
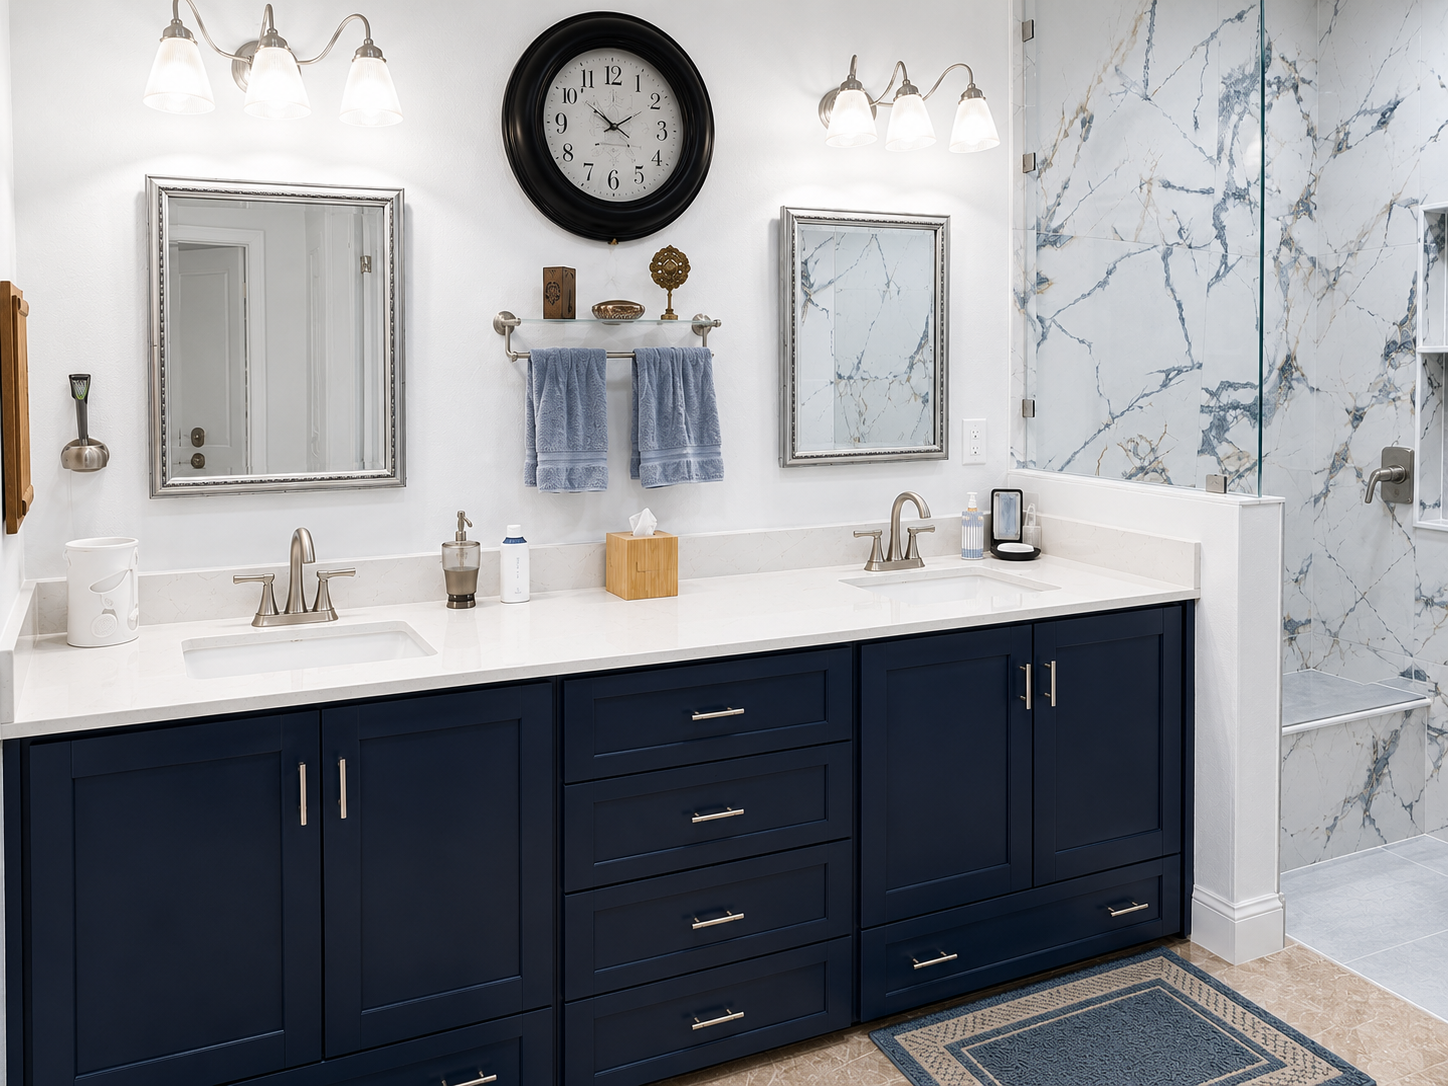
Primary Bathroom Remodel in East Orlando, Florida
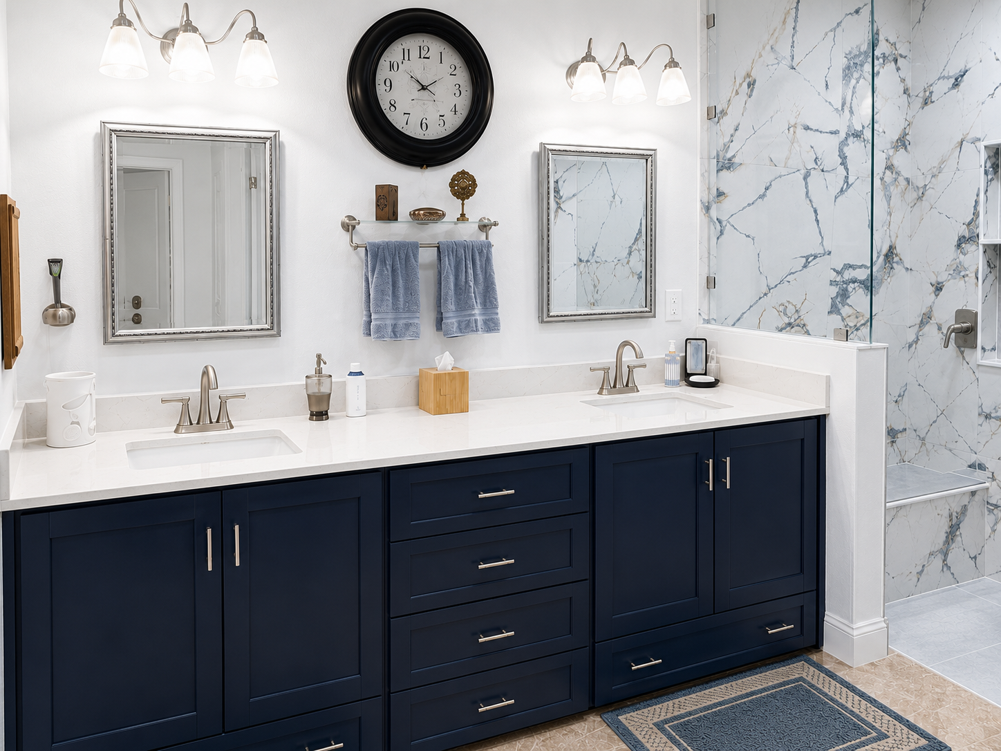
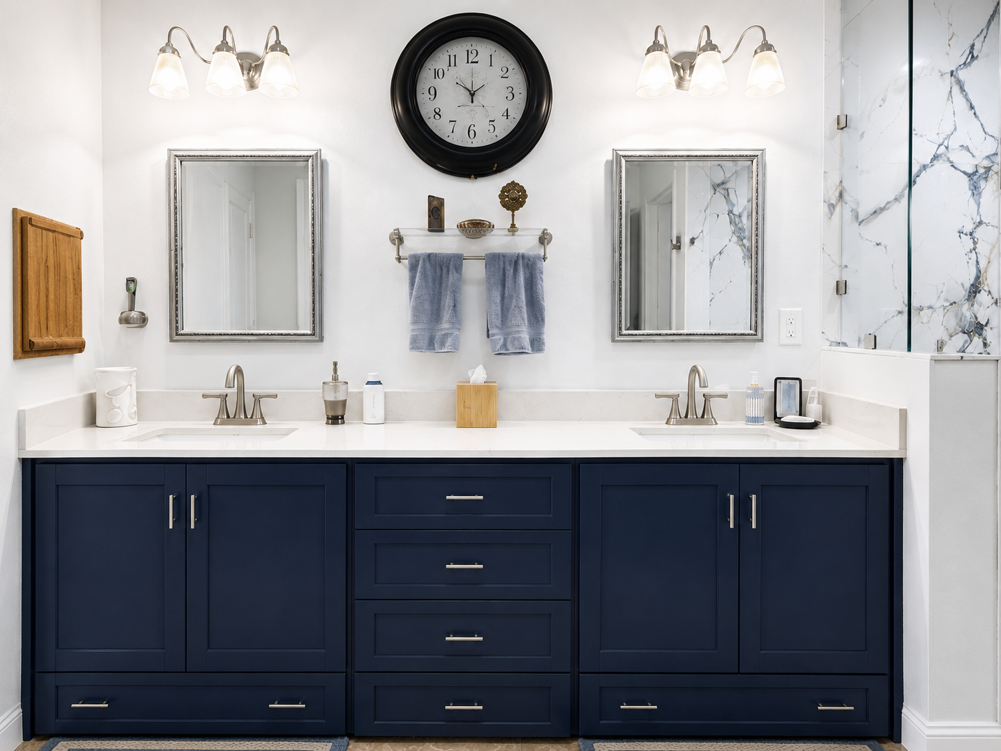
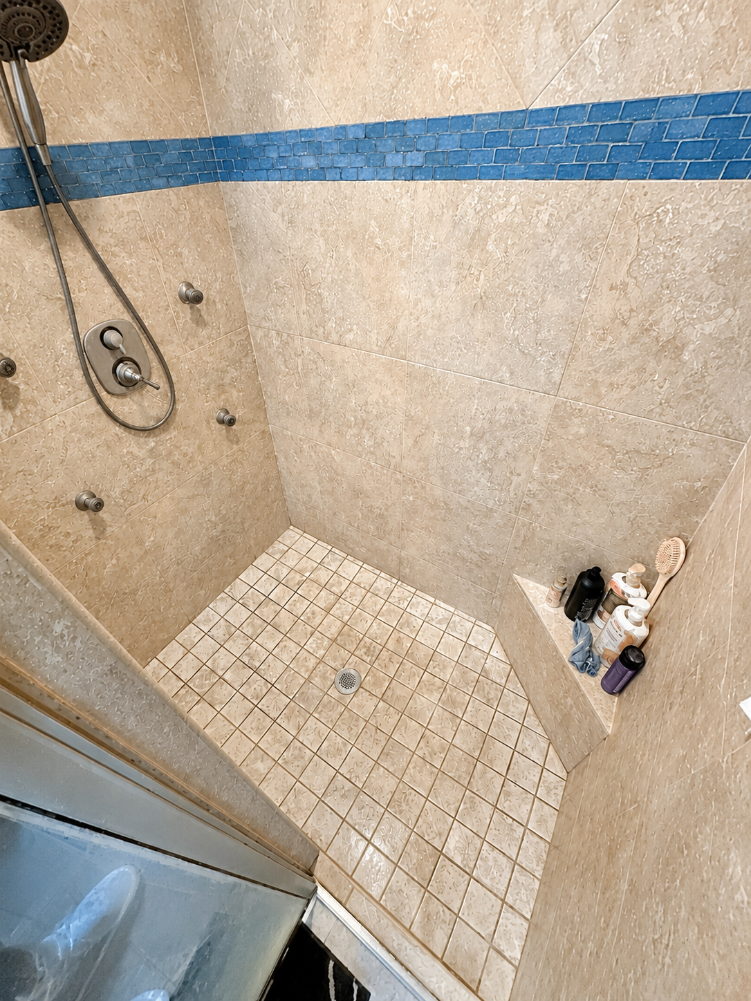
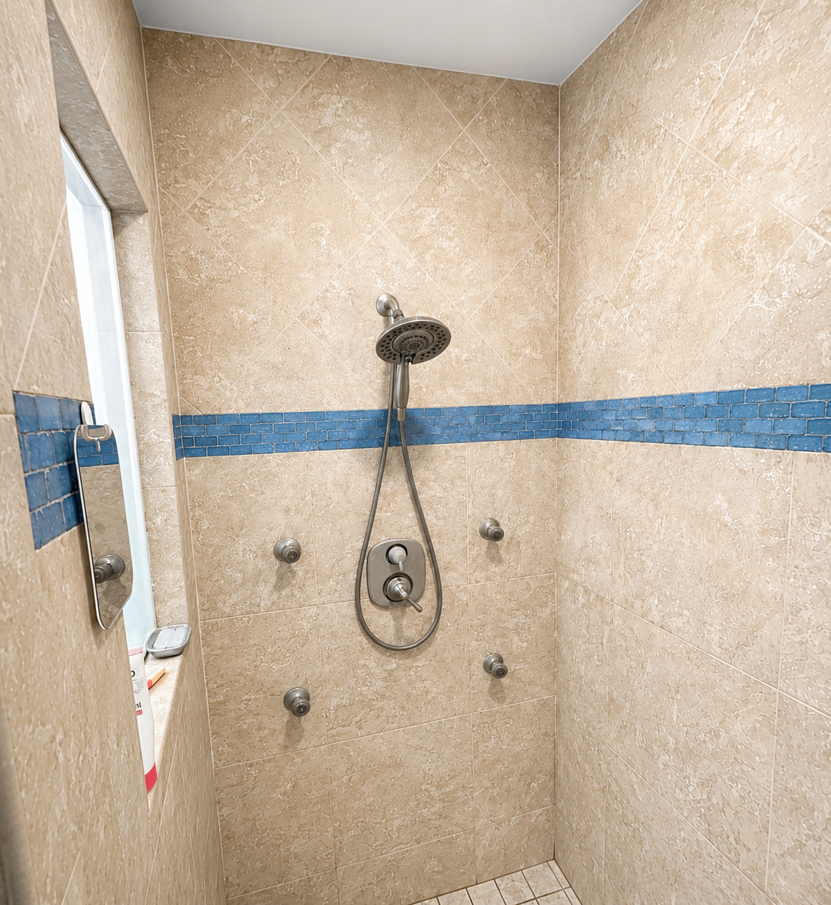
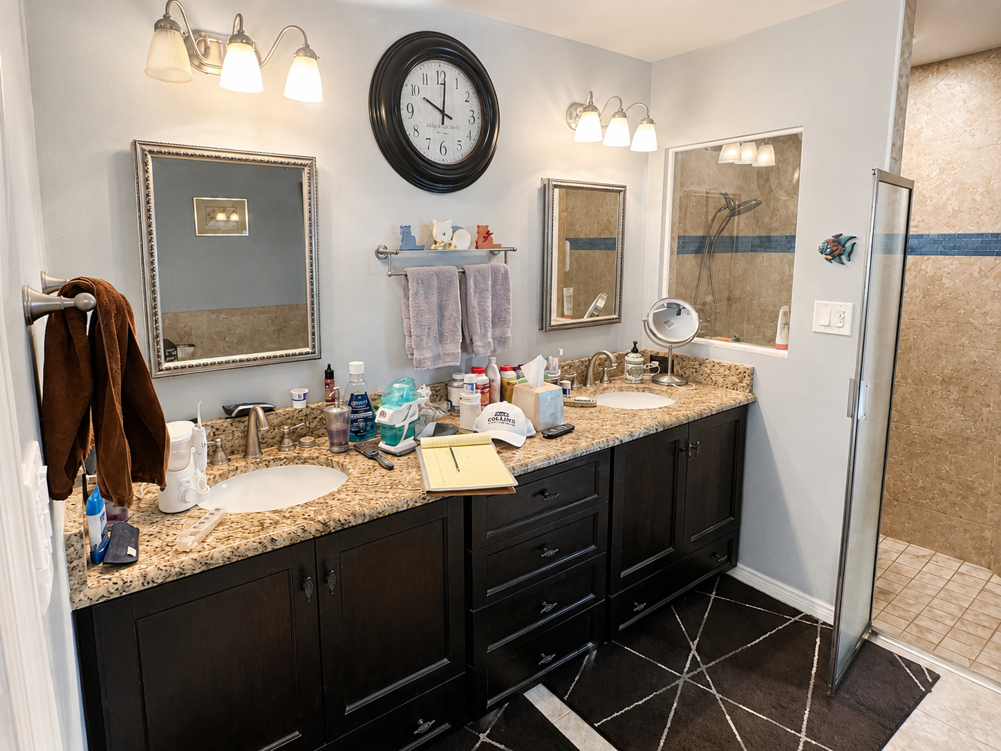
This bathroom felt dark and closed off. The shower was a dingy cave behind a wall and a privacy glass door, with a small window opening cut in that wall as the only way to see into it. The room had the square footage. The shower just did not feel like part of it.
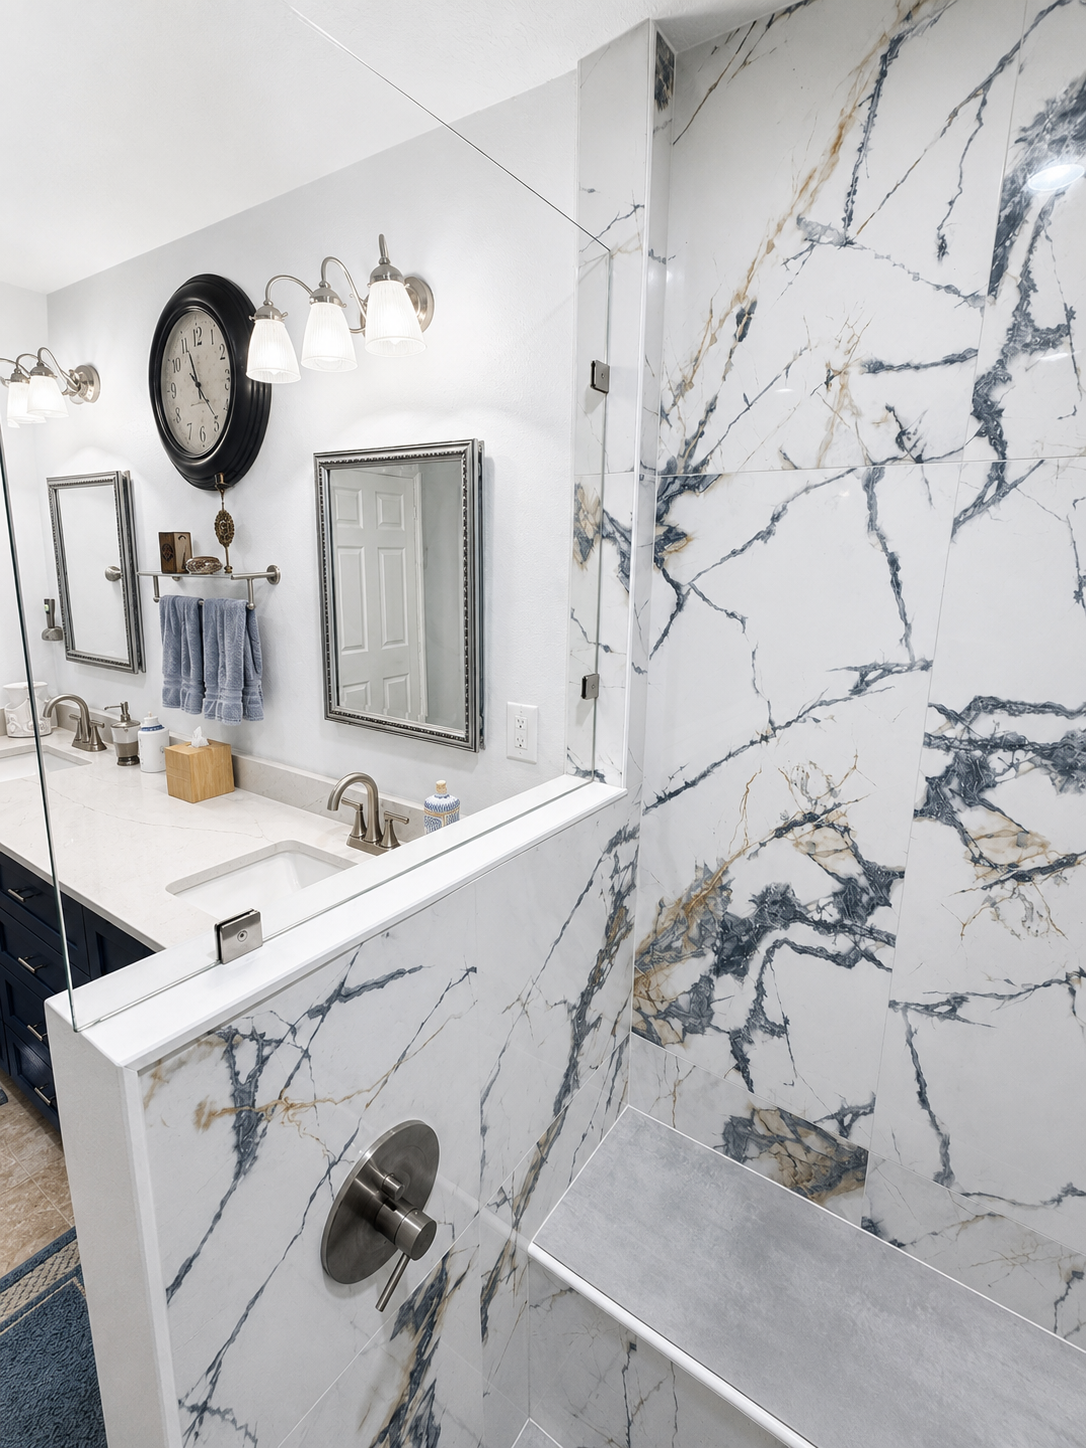
So we took that wall down to a half wall, capped it in quartz, and set a frameless glass panel on top. The footprint did not change. What changed is that the privacy glass is gone, the shower reads as part of the bathroom, and the daylight and the vanity lighting reach into it.
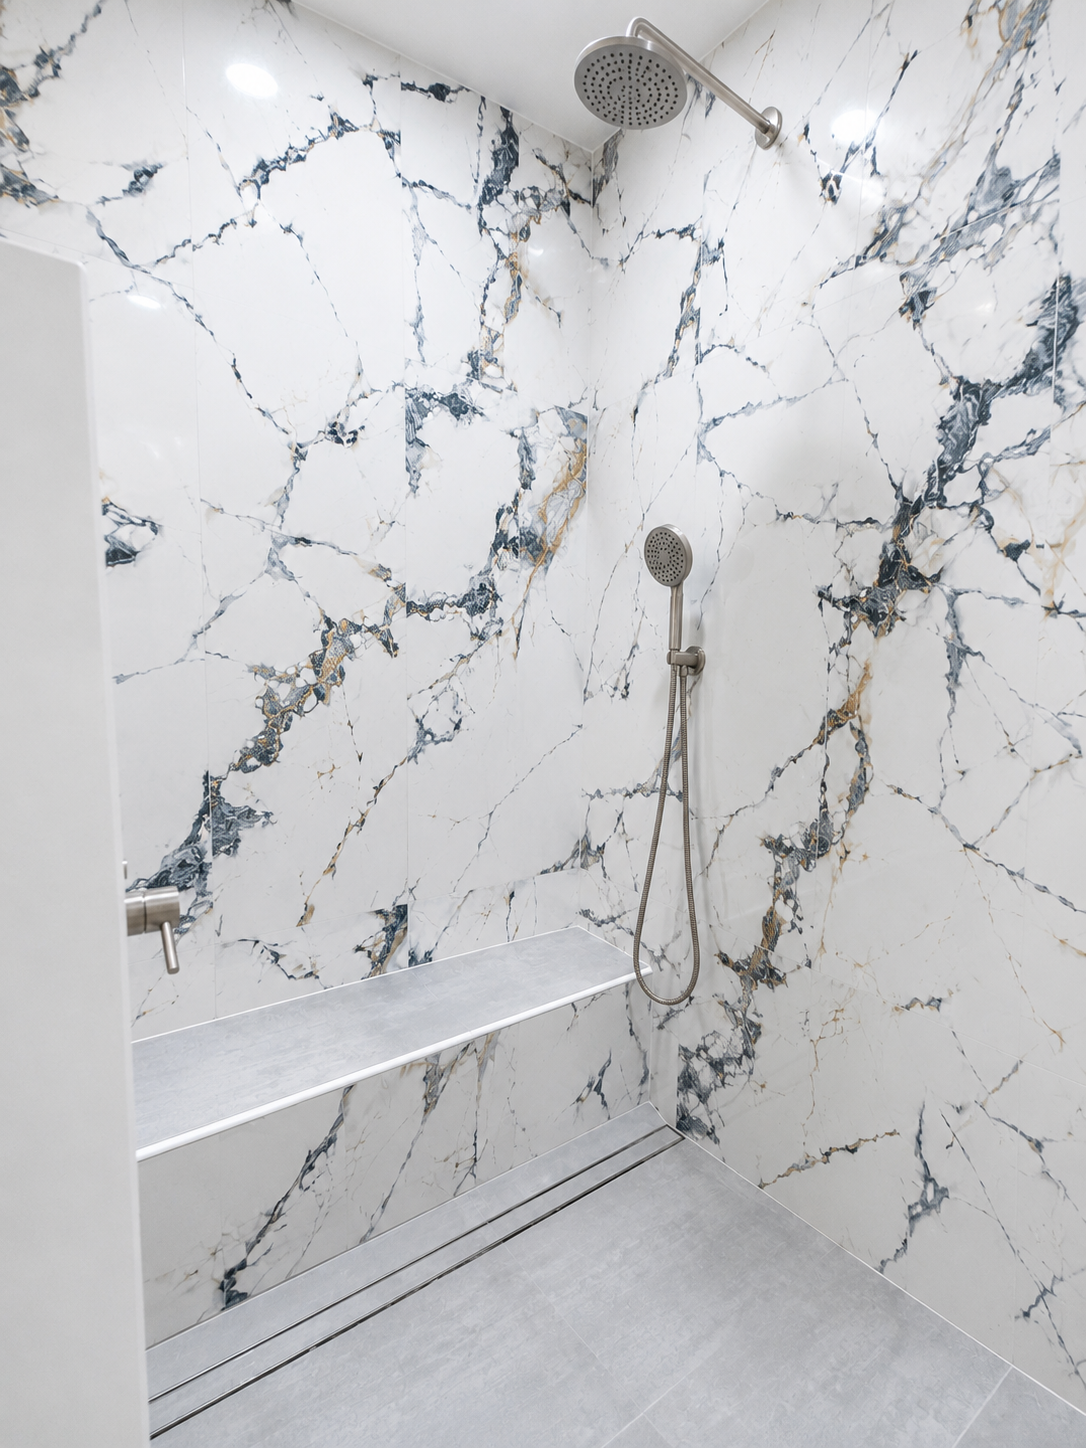
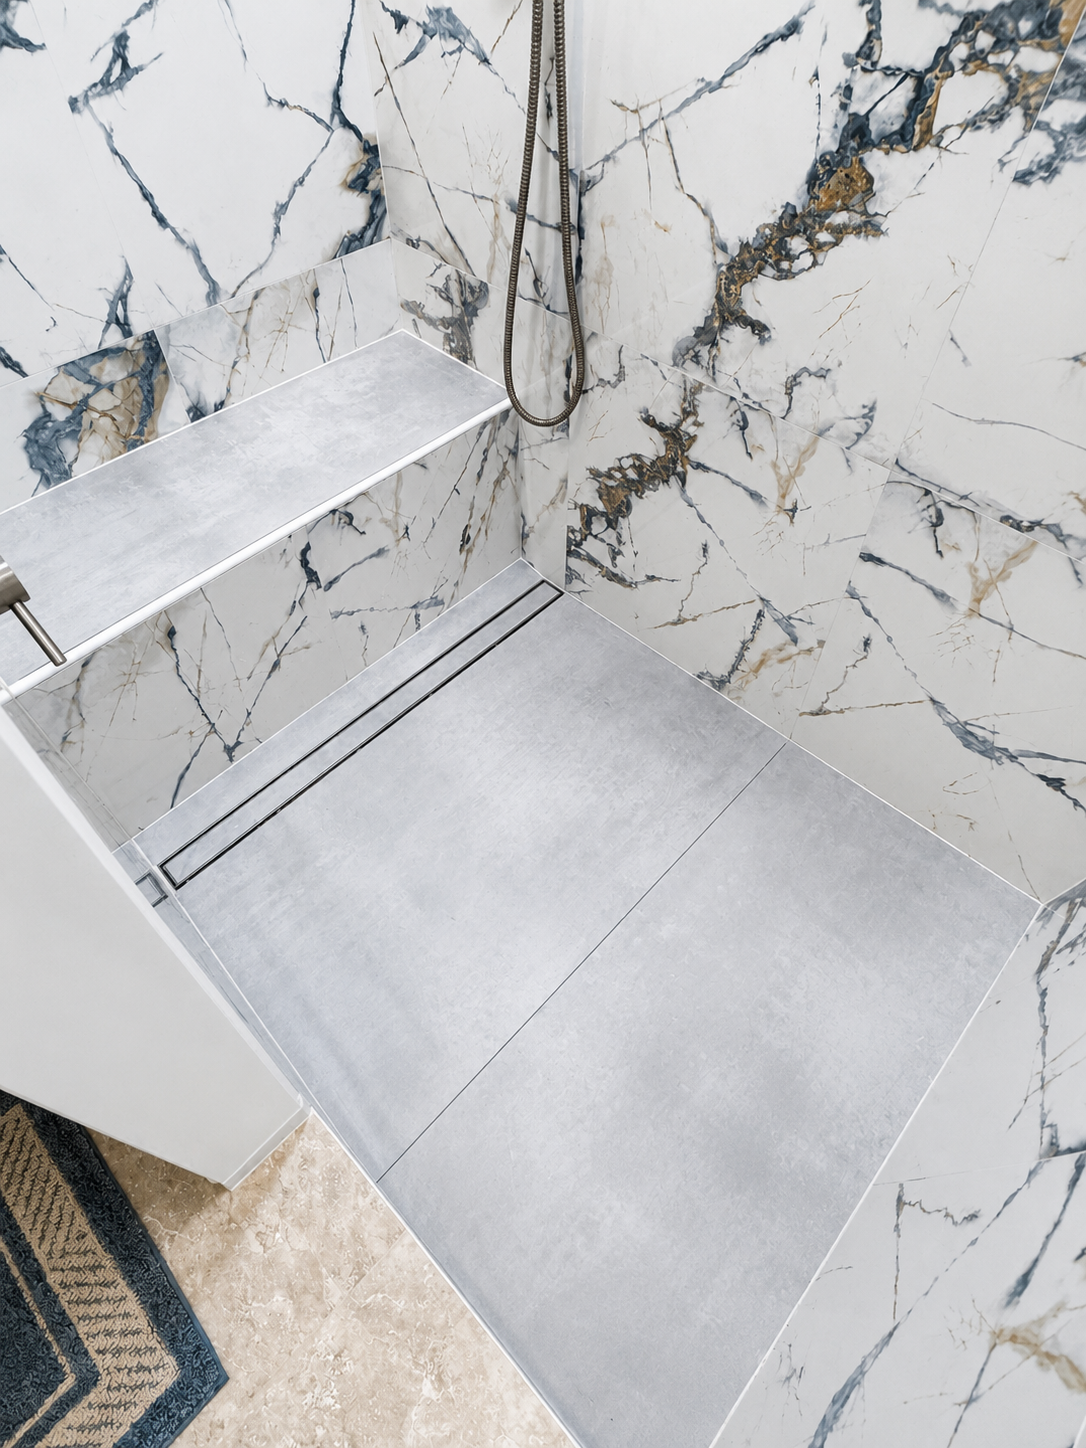
The shower floor was rebuilt around a tile inset linear drain that runs wall to wall. With one drain line instead of a center drain, the floor pitches in a single direction, which means large format tile can go on the floor instead of the small mosaic that was there. Fewer grout joints, less to keep clean.
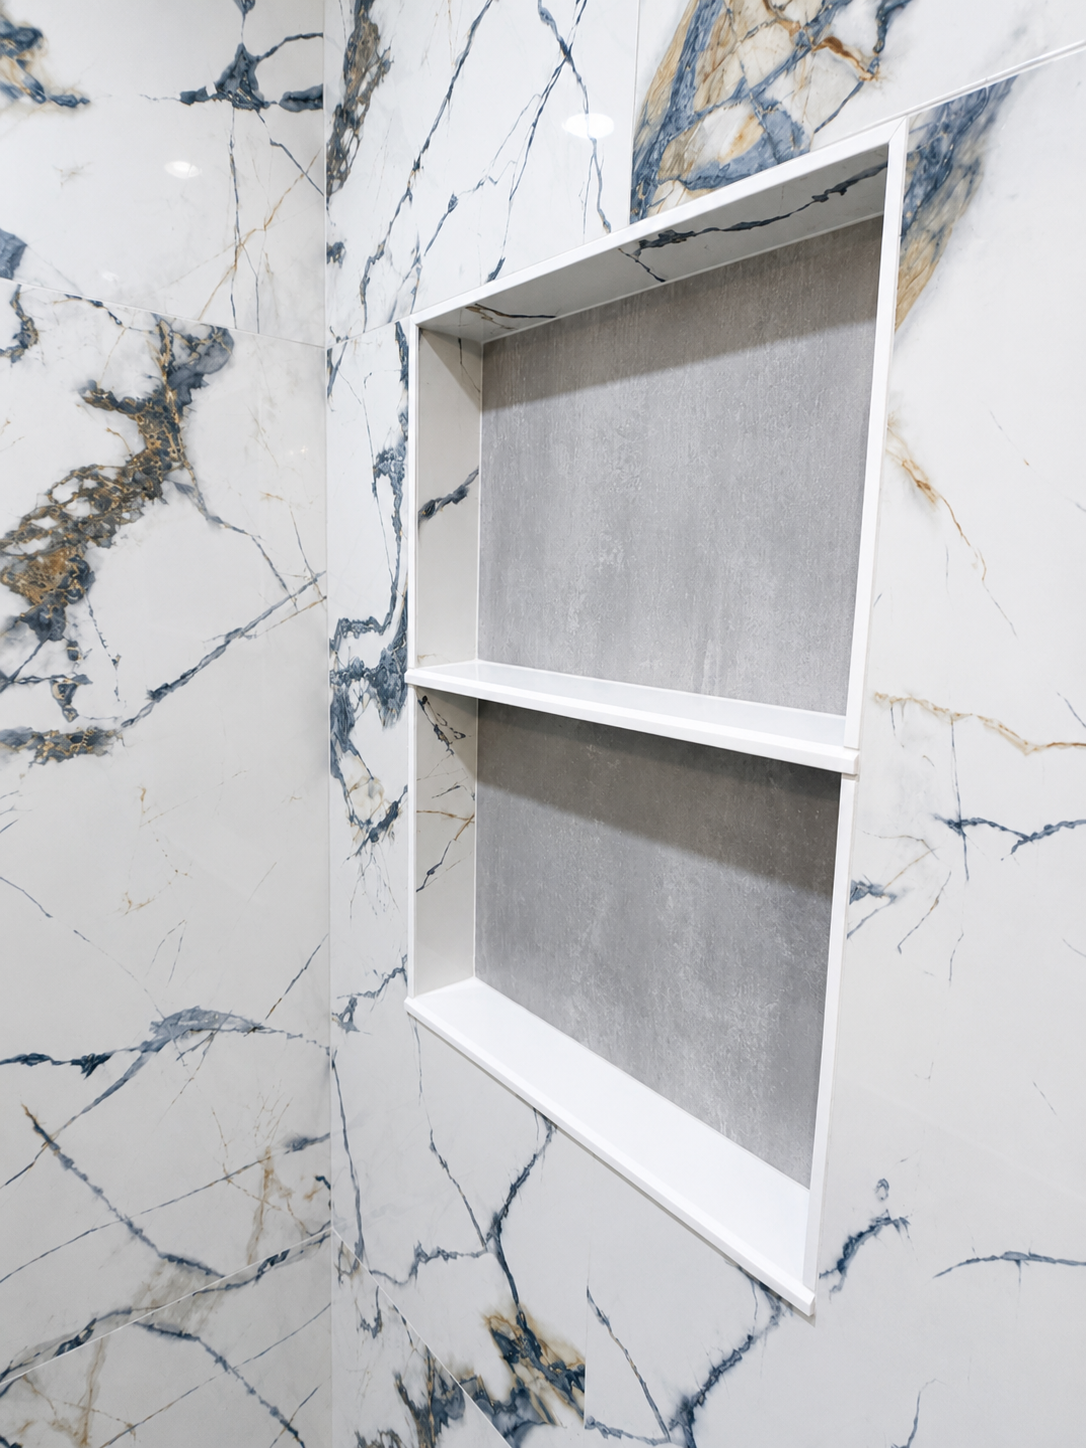
There was a bench in the old shower, technically. A triangular corner seat too small to sit on, so it became a table for shampoo bottles. We built a full width bench in a soft gray concrete look porcelain, carried that same material down to the shower floor, and set a recessed niche with two shelves framed in the wall slab. The bench holds a person and the niche holds the bottles. That is the point of both.
The walls are large format porcelain slab with blue and gold veining. We laid them out to keep seams to a minimum so the veining runs continuous across each wall. Fixtures are brushed nickel, with a wall mounted rain head and a handheld on a wall bracket.
On the vanity side, most of what was there stayed. The cabinet boxes, the framed mirrors, and the three light sconces were in good condition and there was no reason to replace them. The cabinetry was painted navy over the previous black, and fitted with new hardware. The granite counter was replaced with a white quartz with soft veining, carried up as a backsplash and side splash, and the oval sinks were swapped for rectangular undermount bowls. The floor tile was in good shape and stayed.
That is the part worth pointing out. Not every bathroom needs to come down to the studs. When the cabinetry and lighting are sound, the money goes into the work that changes how the room functions.
Project type: Primary bathroom remodel.
Location: Orlando, FL.
Scope: Shower wall opened to a half wall with a frameless glass panel, shower rebuilt with a tile inset linear drain, porcelain slab walls, full width bench and recessed niche, existing cabinets painted, quartz countertops, new undermount sinks and fixtures.