
Bathroom Remodel in Belle Isle, FL
A home flipper had already remodeled this Belle Isle bathroom. The work was rushed, and it showed. The shower was oversized for no real reason, there was almost nowhere to keep towels or toiletries, and two separate cheap vanities sat where one custom piece belonged.
The toilet sat four inches off the back wall. We shifted the plumbing underneath and moved it flush, which gave the rest of the layout room to work.
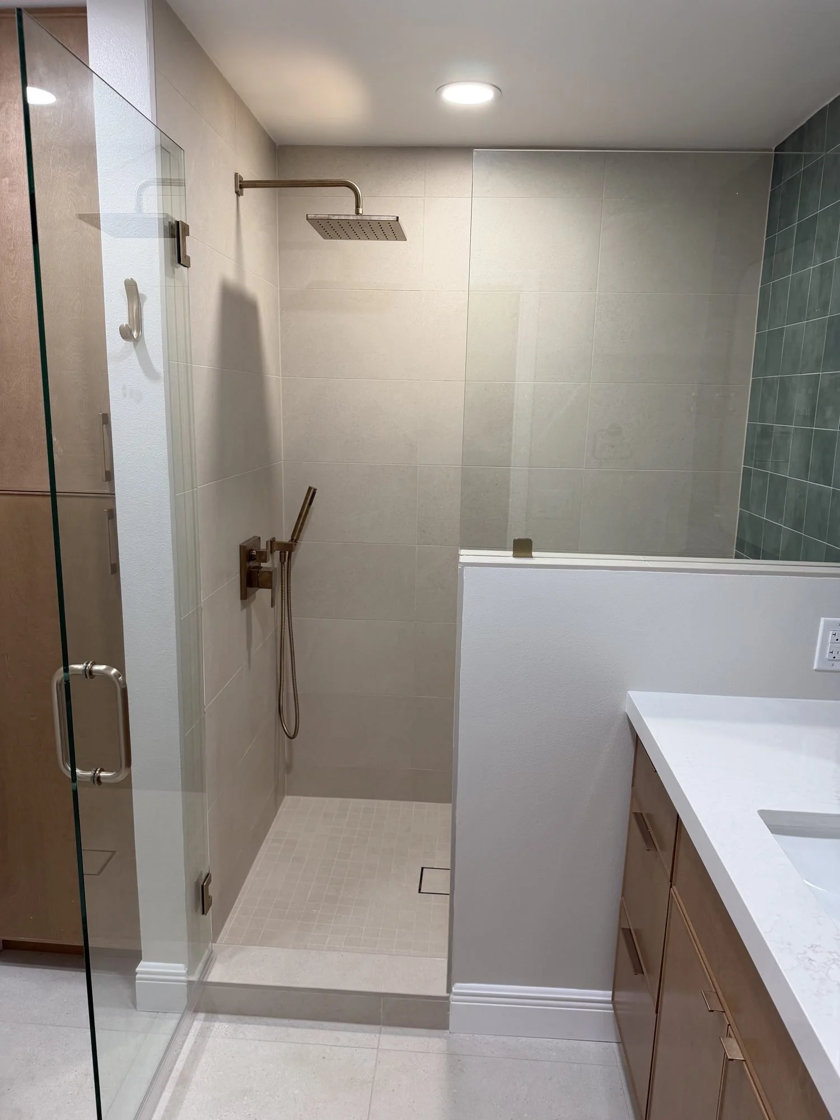
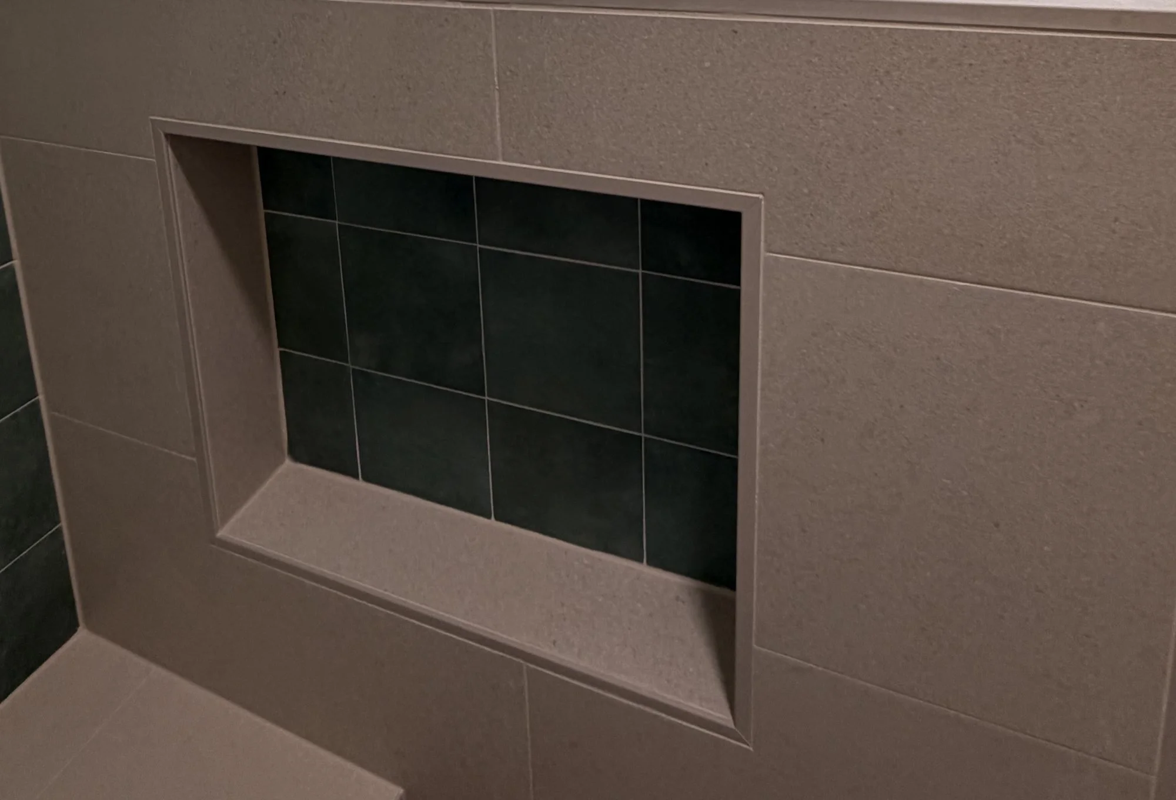
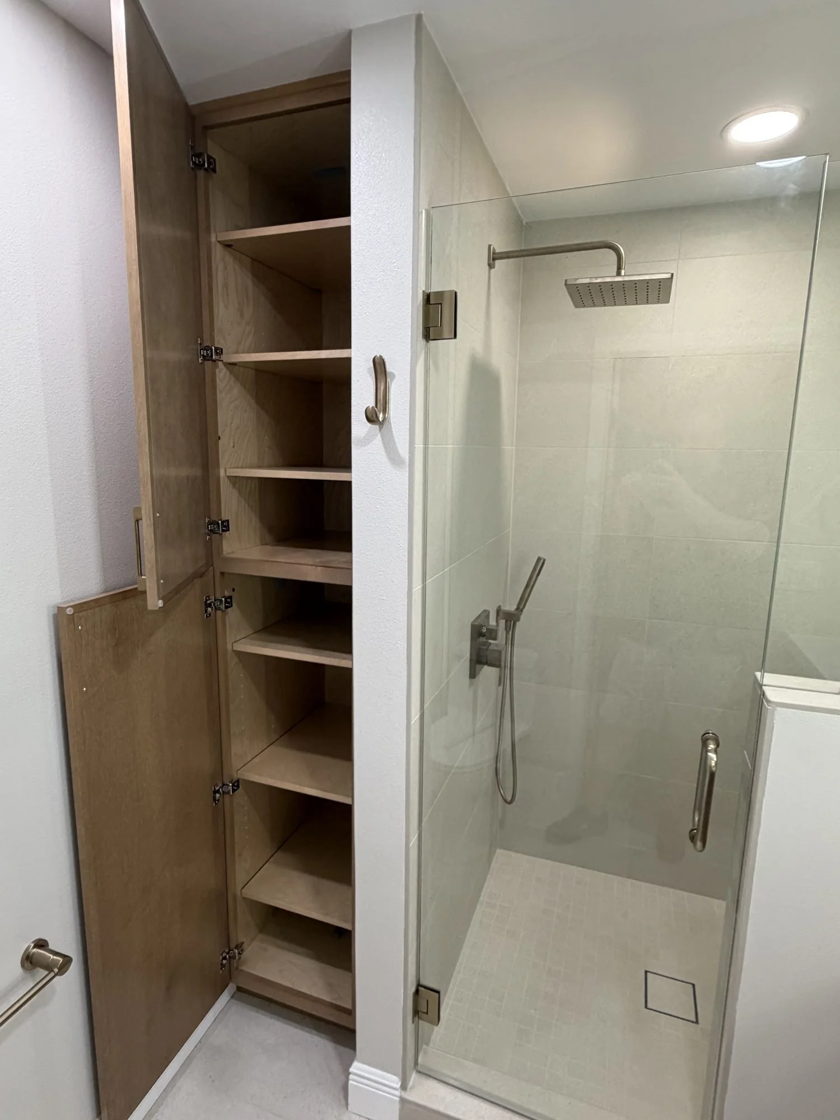
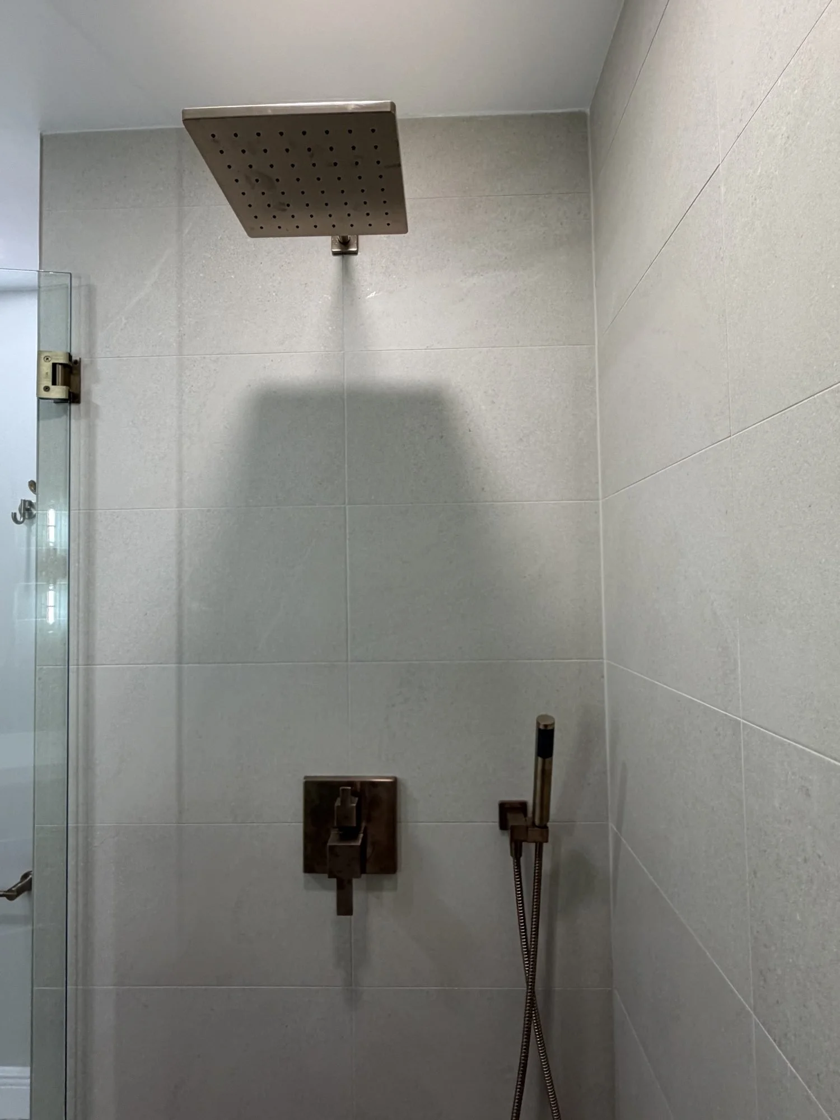
Then we made the shower smaller while keeping a large footprint. A frameless glass door with brass hinges and a brass pull closes it in, and a fixed glass panel on a half wall keeps the room open. Large-format greige stone-look tile runs up the walls in a stacked pattern, with small square mosaic tile on the floor around a square drain. A square rain head sits on a wall arm with a separate handheld sprayer, and all of the shower hardware is brushed brass. A built-in bench gives the shower a place to sit, and a recessed niche with a dark green tile back keeps shampoo and soap off the floor.
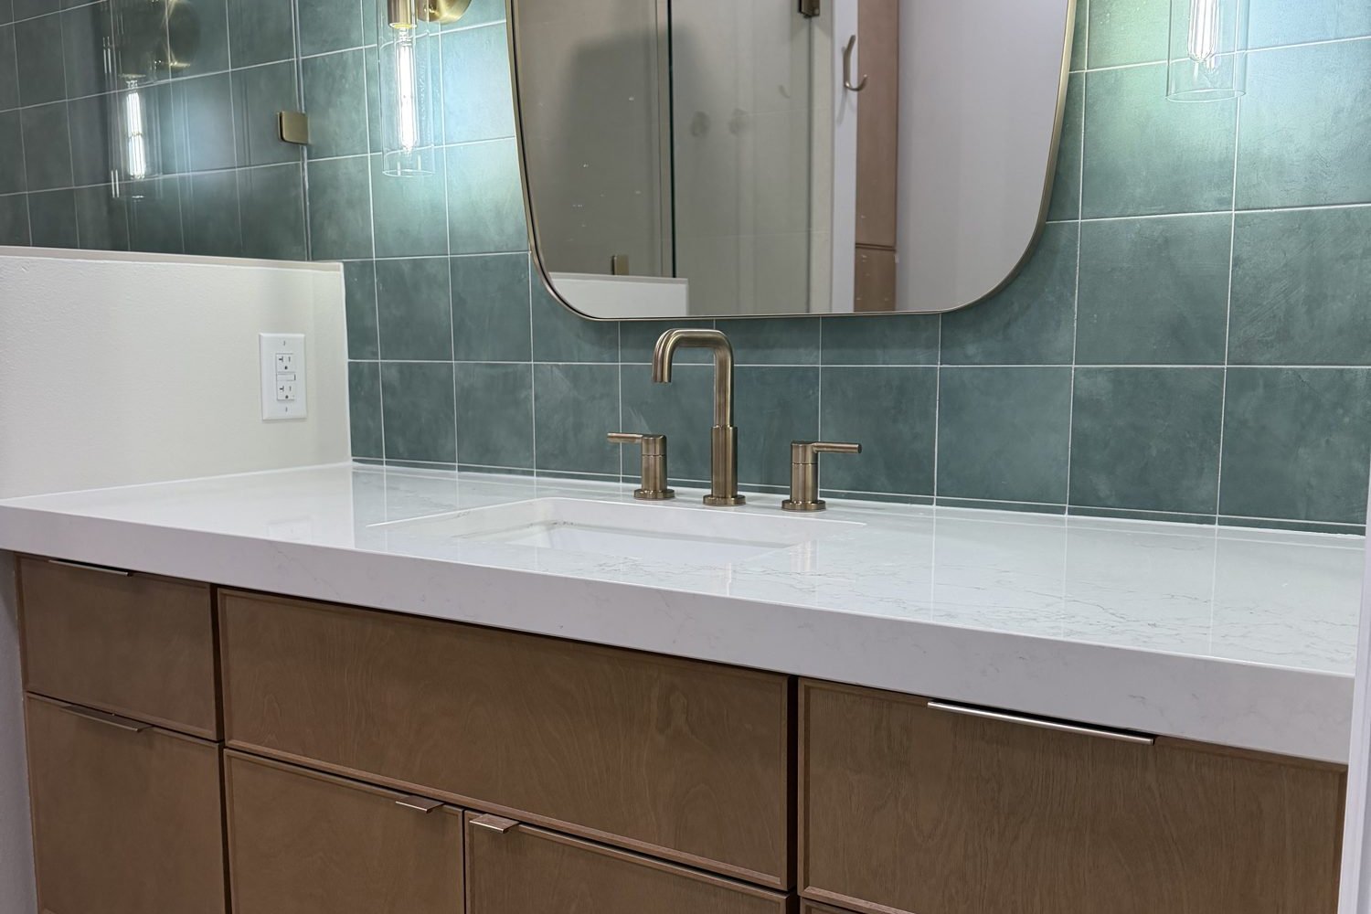
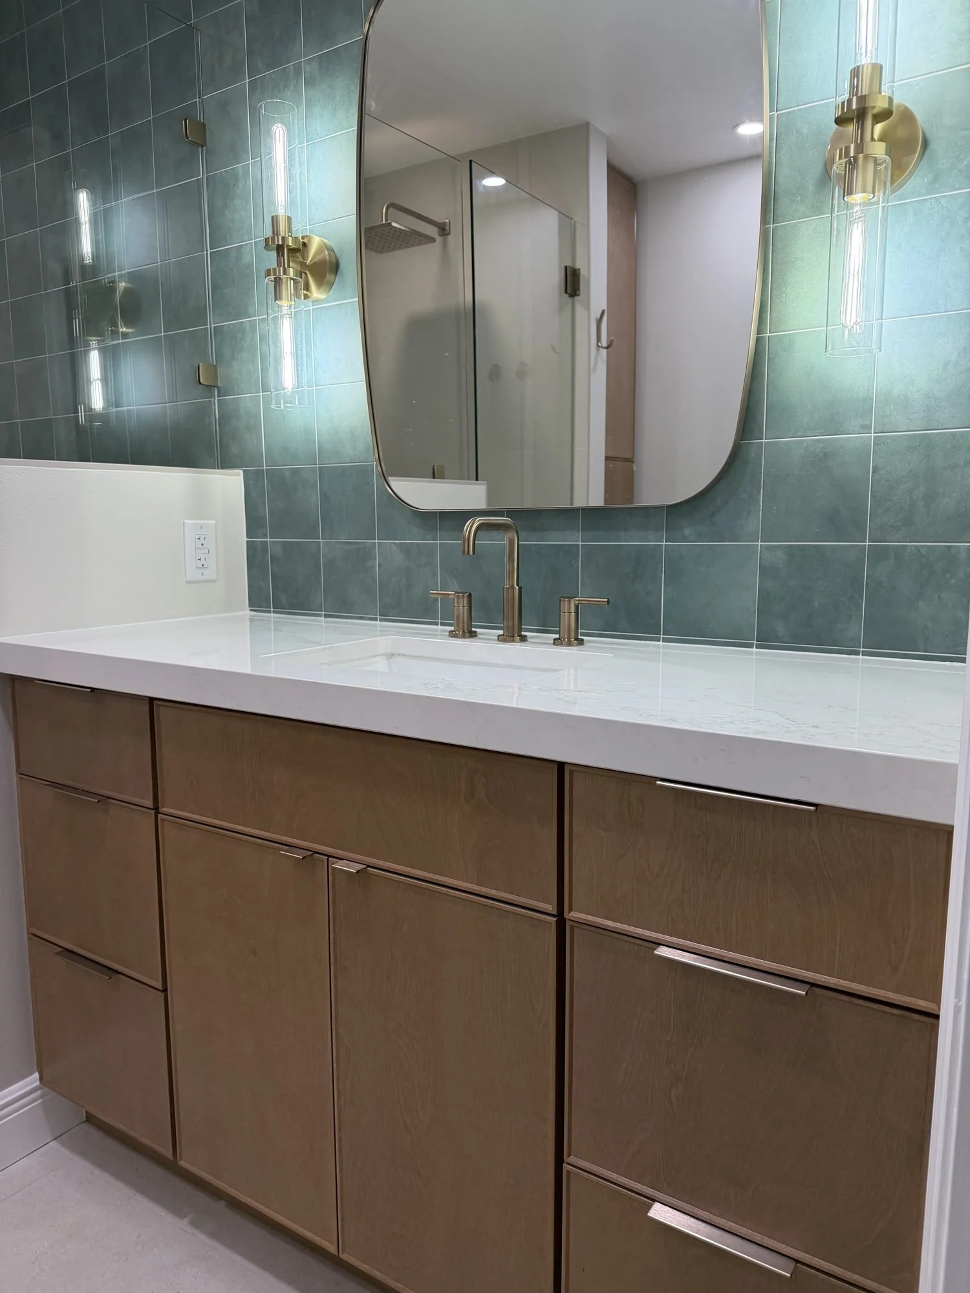
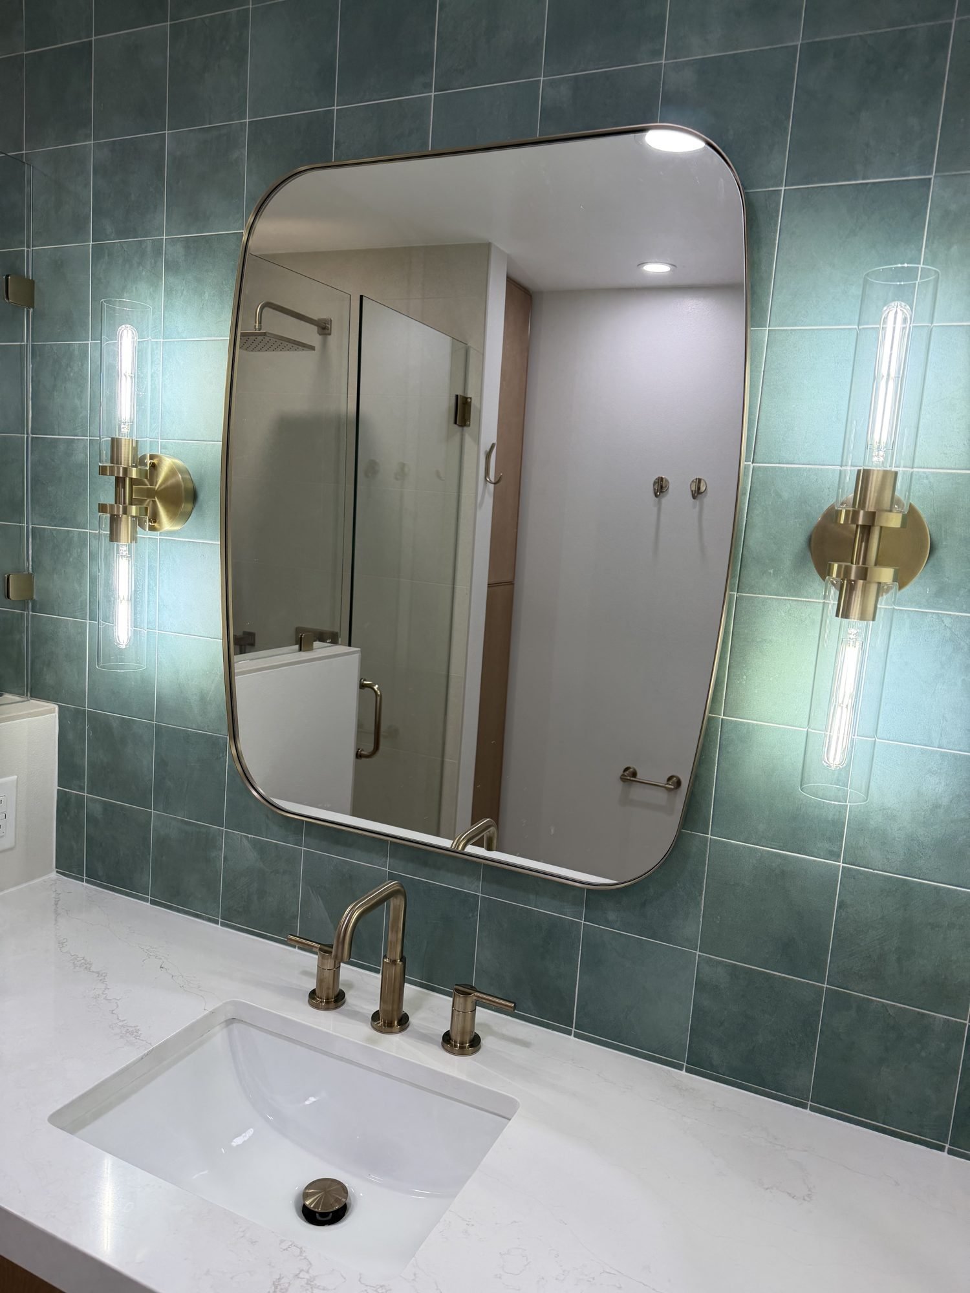
The space the old shower wasted became storage. A tall linen cabinet with adjustable shelves sits right beside the shower, built from the same light wood as the new vanity. That vanity is one custom piece built to fit the room, with flat-slab drawers and doors, slim brushed-brass pulls, a white stone-look top with soft gray veining and a white undermount sink.
A green 6x6 tile wall gives the room its focal point. A brass-framed mirror with rounded corners hangs above the sink between two glass-cylinder brass sconces. Large-format light gray tile covers the floor, recessed lights keep the room evenly lit, and brass robe hooks and a brass towel bar match the rest of the hardware.
A flip covers problems up. This one got fixed.
Read the full story on our blog.
Project type: Bathroom remodel.
Location: Belle Isle, FL.
Scope: Toilet moved flush to the wall, shower downsized with a frameless glass door and a glass panel on a half wall, stone-look tile walls and mosaic shower floor, brushed-brass rain head and handheld, built-in bench and recessed niche, custom vanity replacing two mismatched vanities, built-in linen cabinet, green tile feature wall, brass mirror and sconces, large-format tile floor, recessed lighting.