Collins Kitchen and Bath took on a bathroom remodel in Belle Isle after a home flipper rushed through the job. Belle Isle sits on the Conway Chain of Lakes. Collins Kitchen and Bath was founded in 2016. It's a veteran-owned, state-certified contractor with over 150 five-star reviews. This job shows what real repair work looks like, not another cover-up.
The flipper had cut corners everywhere. Collins Kitchen and Bath reworked the layout, the plumbing, and the storage from scratch.
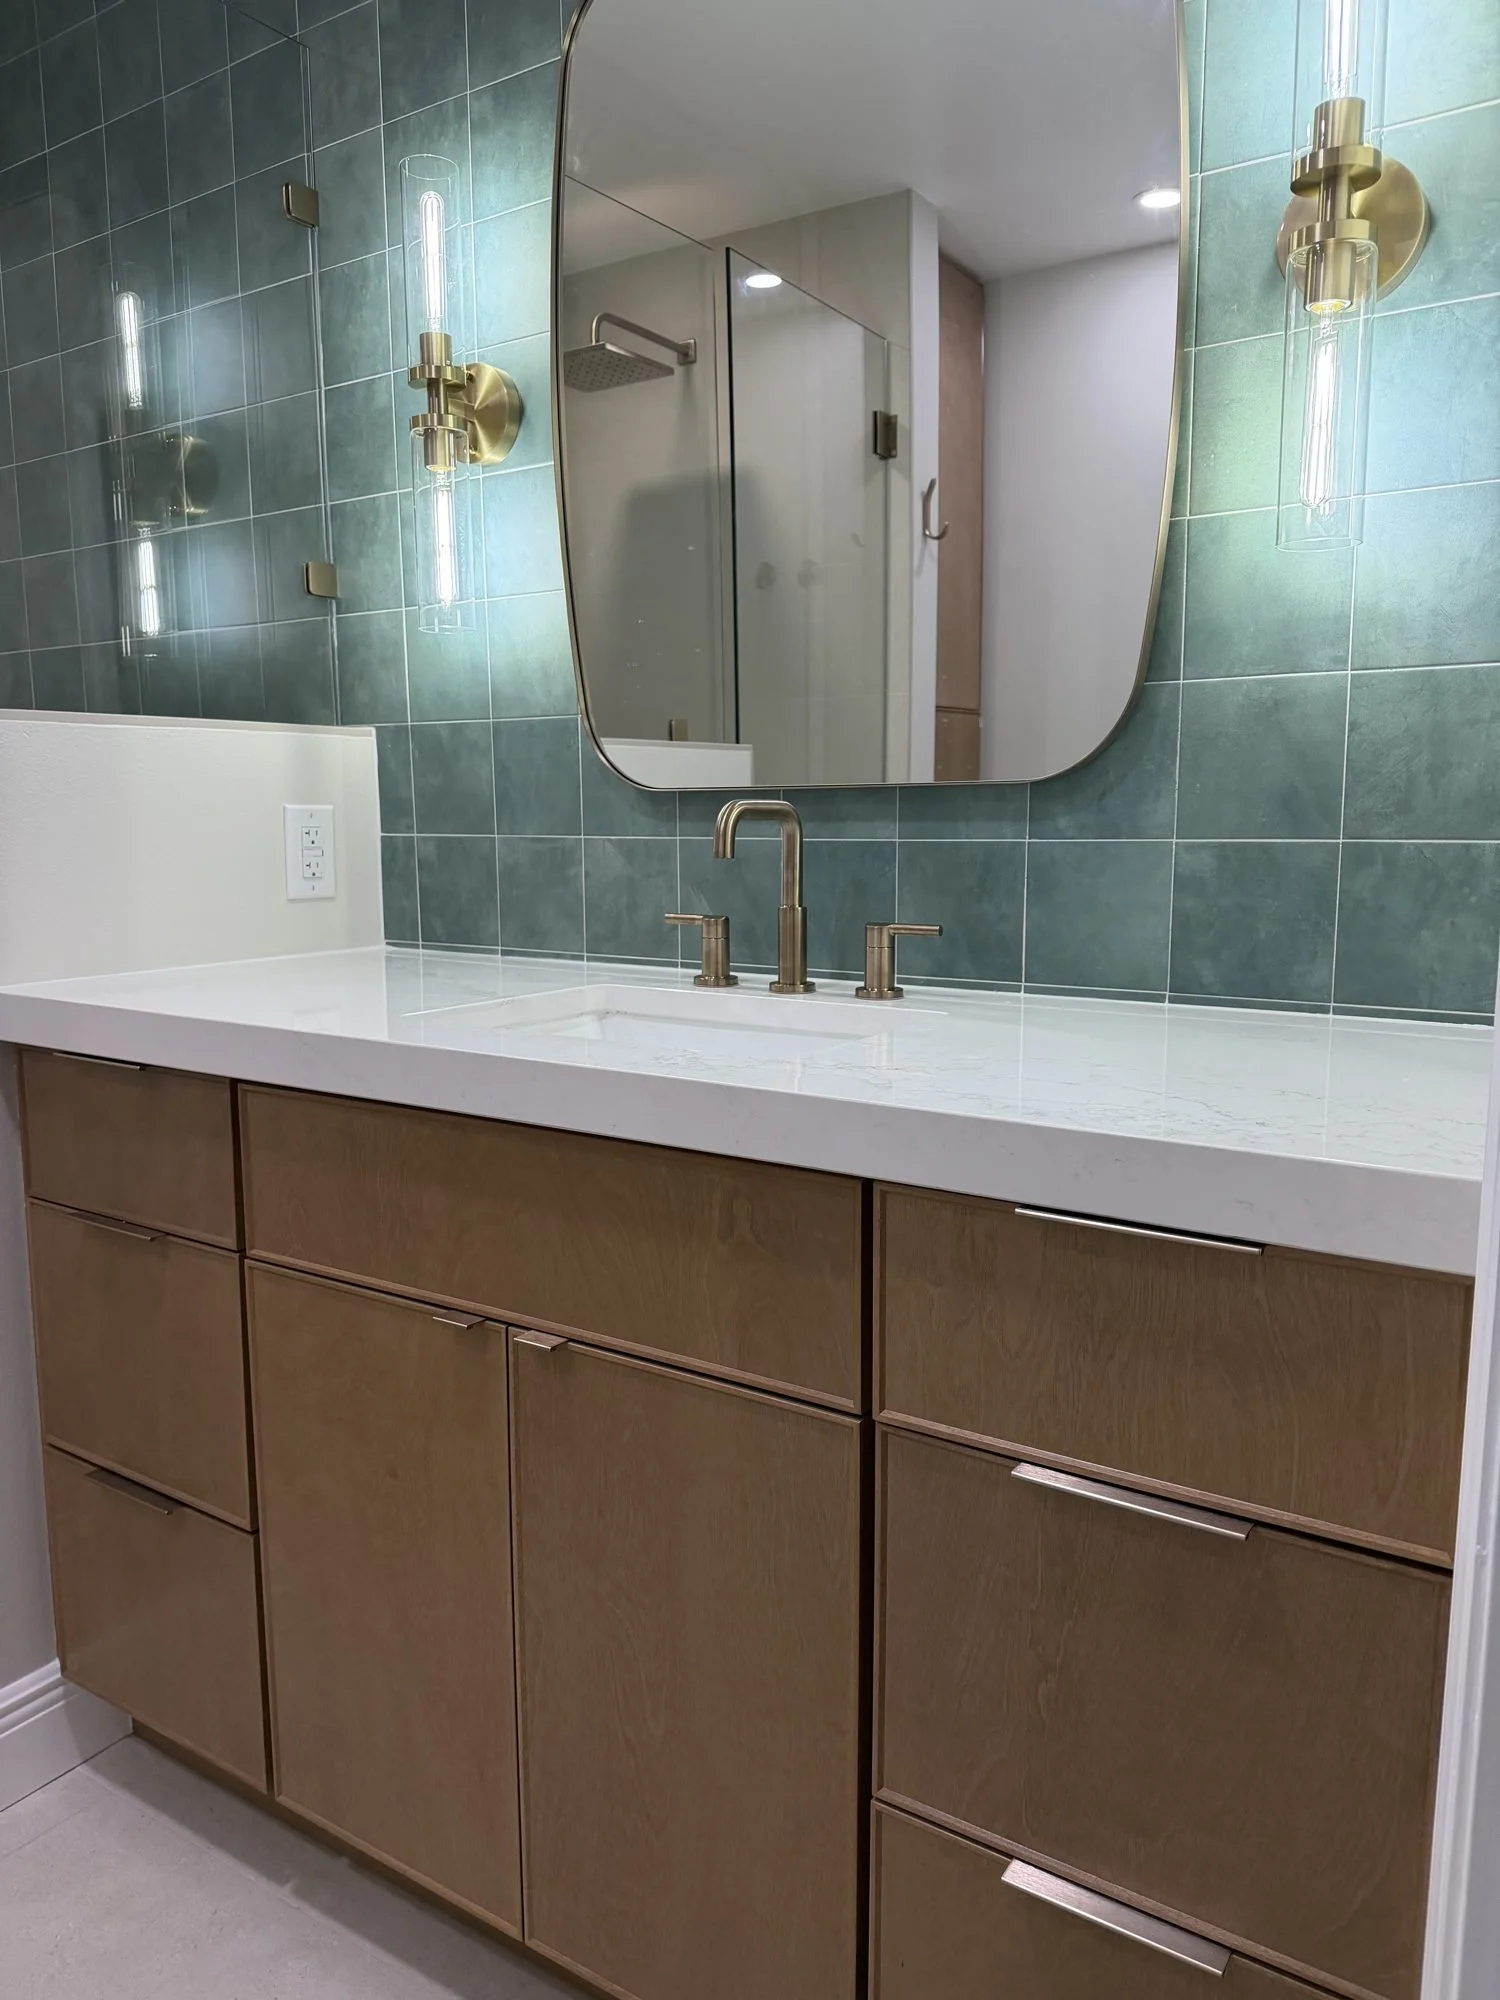
One custom vanity replaced the flipper’s two separate ones.
The Before: What a Rushed Bathroom Remodel Left Behind in Belle Isle
A home flipper remodeled this Belle Isle bathroom, but the work was rushed. The shower was oversized for no real reason. It ate space without adding function. Storage was almost nonexistent. There was nowhere to keep towels or toiletries. The flipper installed two separate vanities instead of one custom-fit piece. A custom vanity cost more than two cheap ones. The result was a cramped room that looked patched together, not planned.
Moving the Toilet Off the Back Wall
The toilet sat four inches off the back wall. That gap wasted space and threw off the layout. Collins Kitchen and Bath moved the toilet to close that gap. Relocating a toilet means shifting the plumbing underneath it, not just swapping the fixture. Once the toilet sat flush against the wall, the rest of the layout finally worked.
Shrinking the Shower to Gain Storage
The oversized shower ate space the room needed for storage. Collins Kitchen and Bath made the shower smaller, but kept a large footprint. A frameless glass door with brass hinges and a brass pull encloses the shower. A fixed glass panel sits on a half wall between the shower and the vanity. The room stays open. No full wall closes it off. Large-format greige stone-look tile covers the shower walls in a stacked pattern. Small square mosaic tile covers the shower floor around a square drain. A square rain showerhead sits on a wall arm, paired with a separate handheld sprayer, with square valve trim to match. All the shower hardware is brushed brass. A hidden bench gives the shower a place to sit. A recessed niche, framed in the same greige tile with a dark green tile back, holds shampoo and soap off the floor. Shrinking the shower freed up the square footage the room needed for storage.
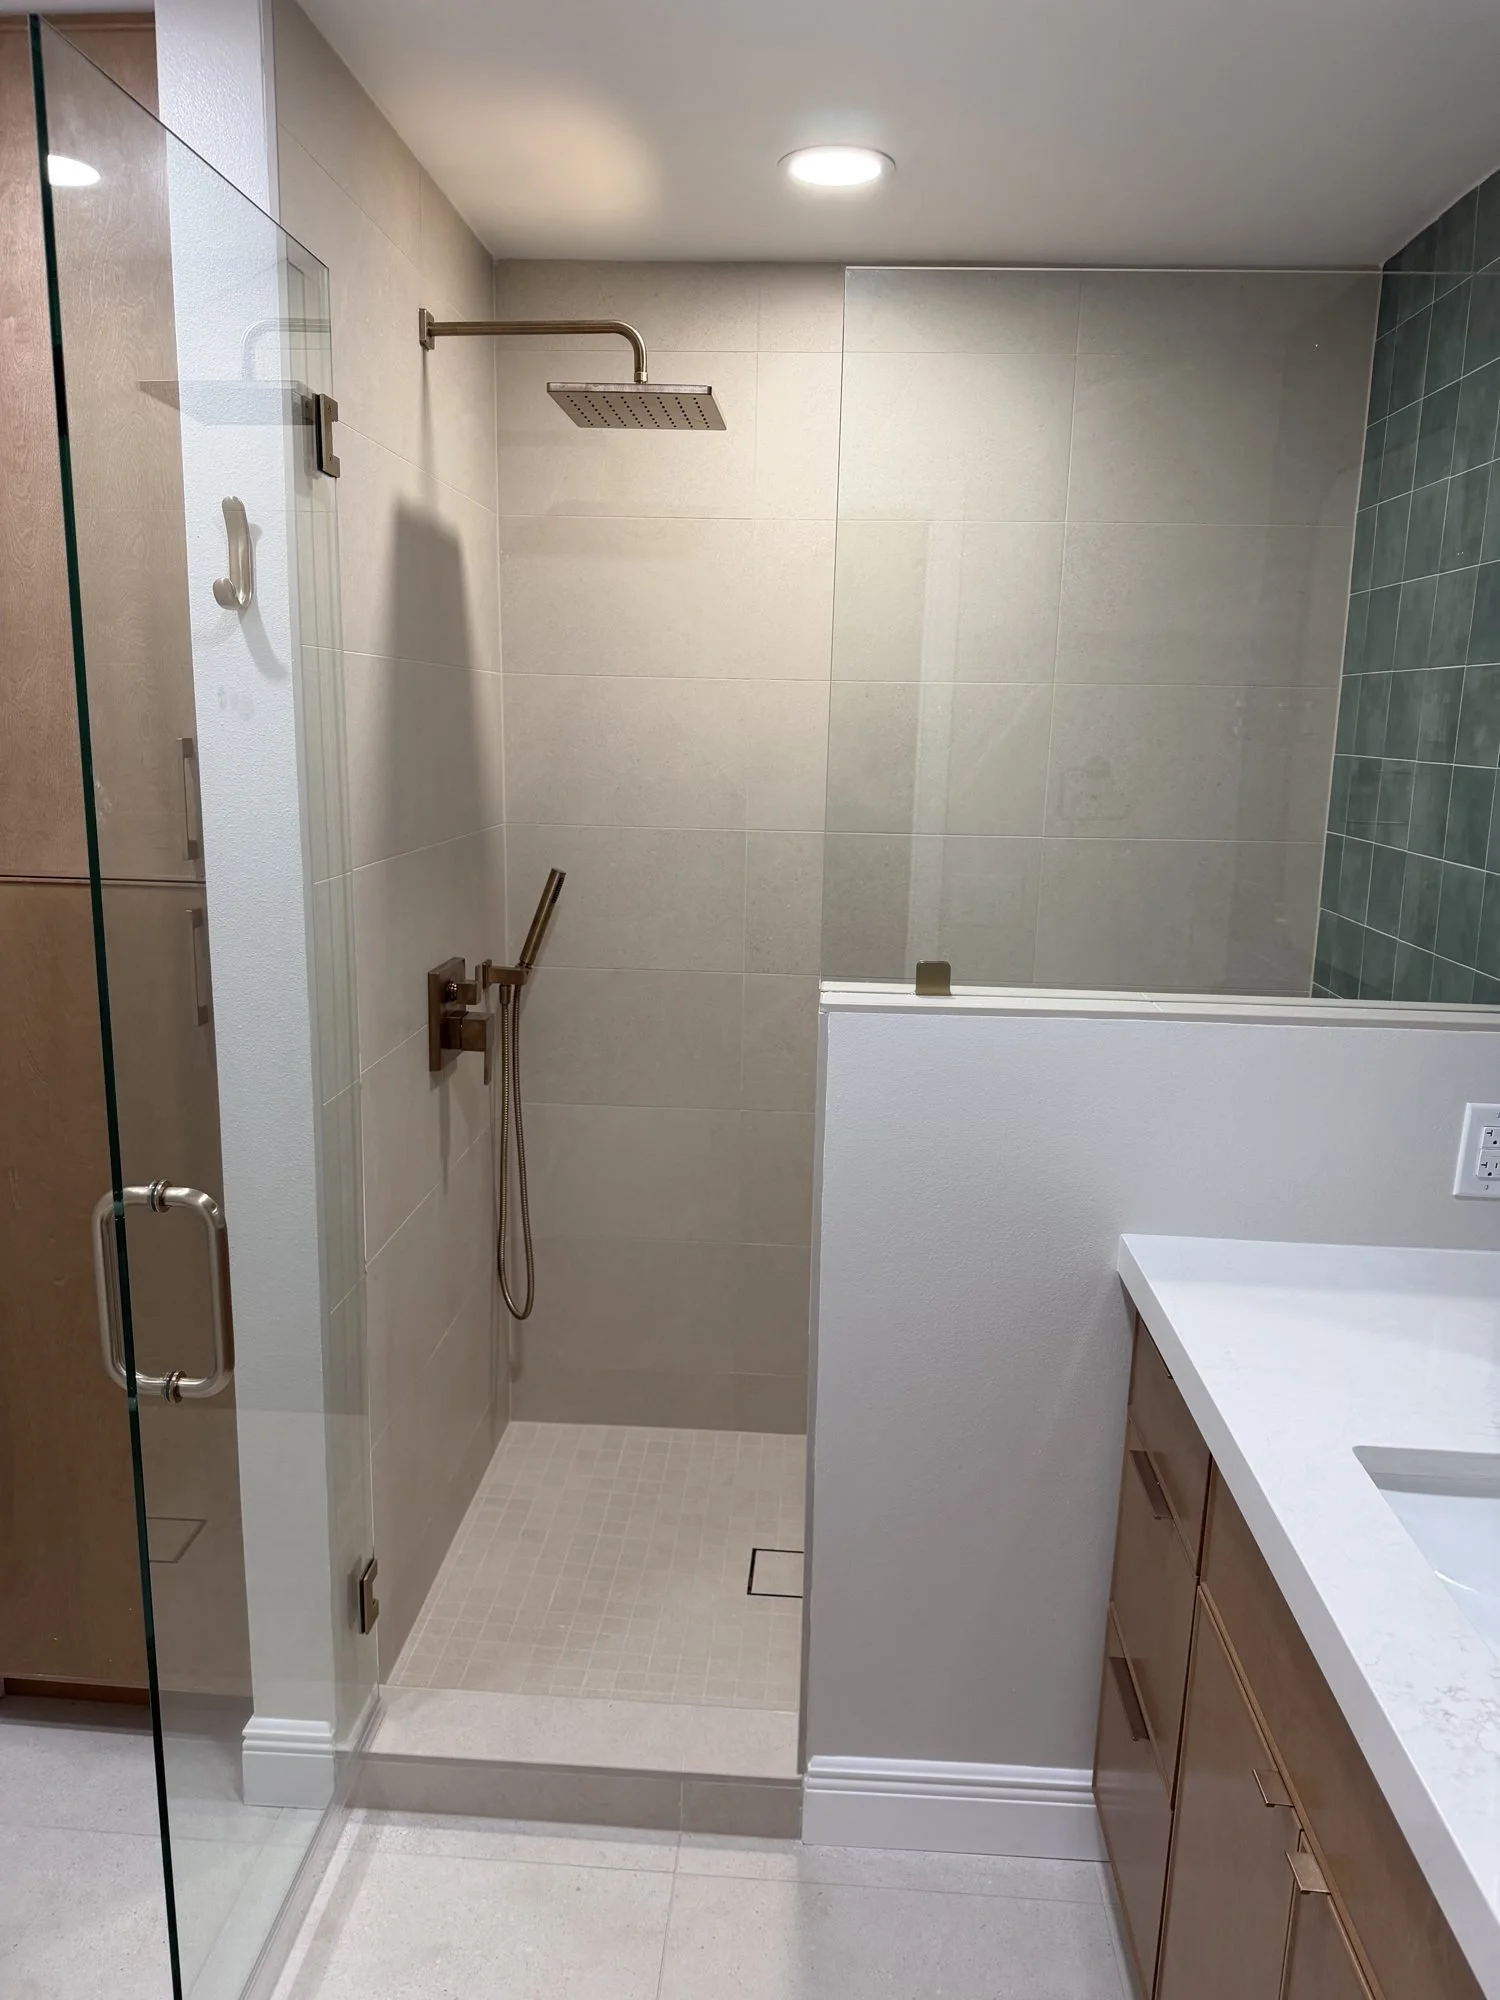
Smaller shower, same open feel. The glass panel on the half wall keeps the room from closing in.
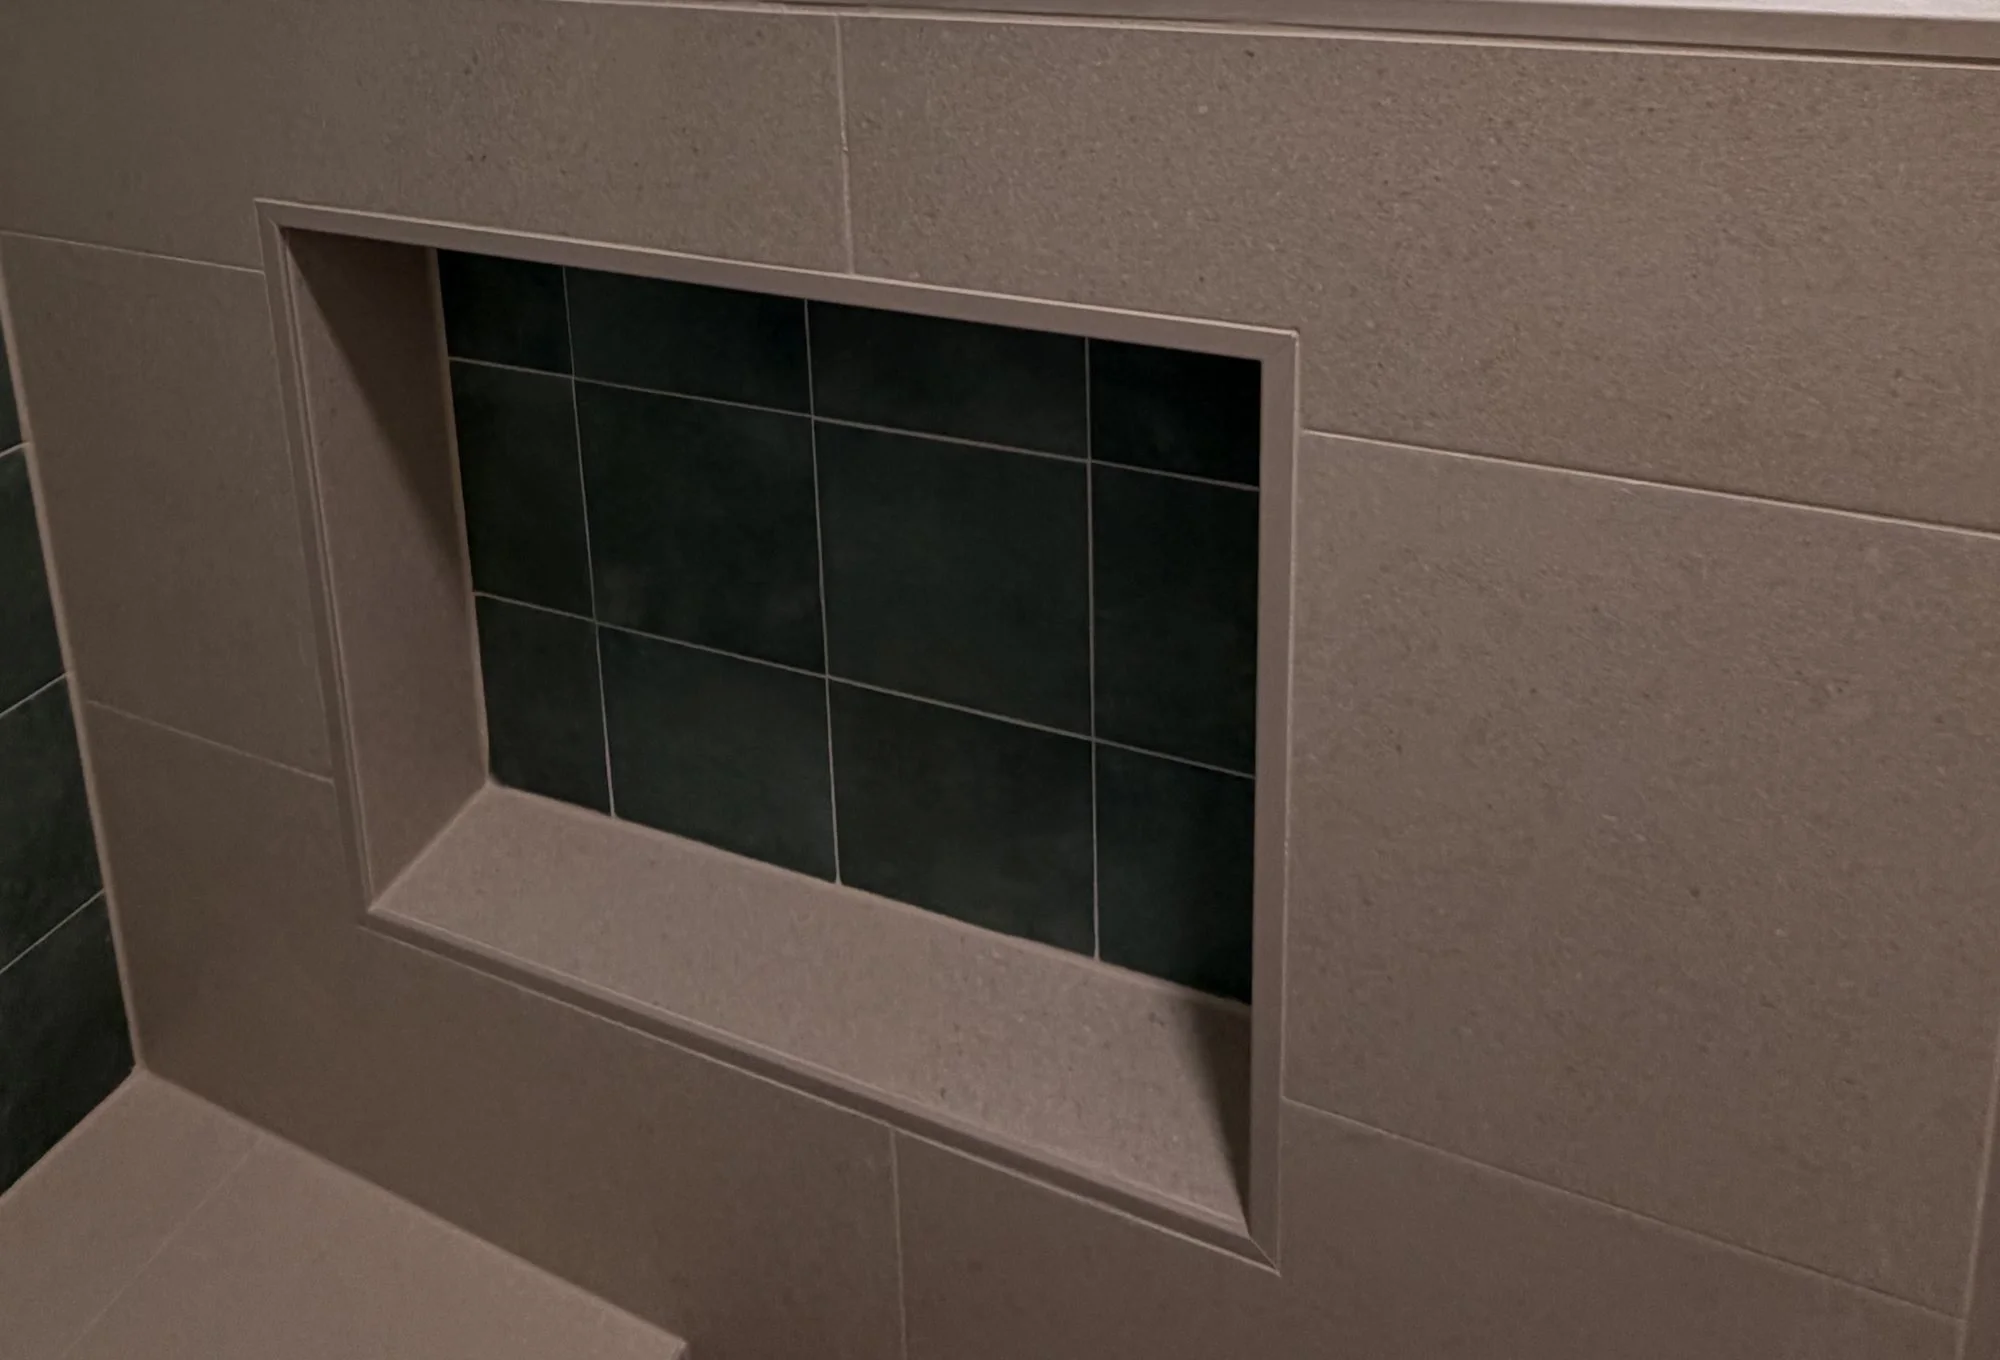
A recessed niche with a dark green tile back ties the shower to the vanity wall. The bench is built in.
Real Storage: One Vanity, One Linen Cabinet
Two separate vanities came out. A single custom vanity went in, built to fit the room instead of fitting around it. It's light wood with flat-slab drawers and doors and slim brushed-brass edge pulls. The countertop is a white stone-look surface with soft gray veining, topped with a white undermount sink. A widespread brushed-brass faucet matches the shower hardware. A brass-framed mirror with rounded corners hangs above the sink, flanked by a vertical glass-cylinder brass sconce on each side. A tall linen cabinet sits right beside the shower. It's built from the same wood as the vanity. Adjustable shelves inside hold towels, toiletries, and extra supplies. One well-built vanity and a proper linen cabinet do more for a bathroom than two cheap vanities ever could. The room reads as planned now, not pieced together.
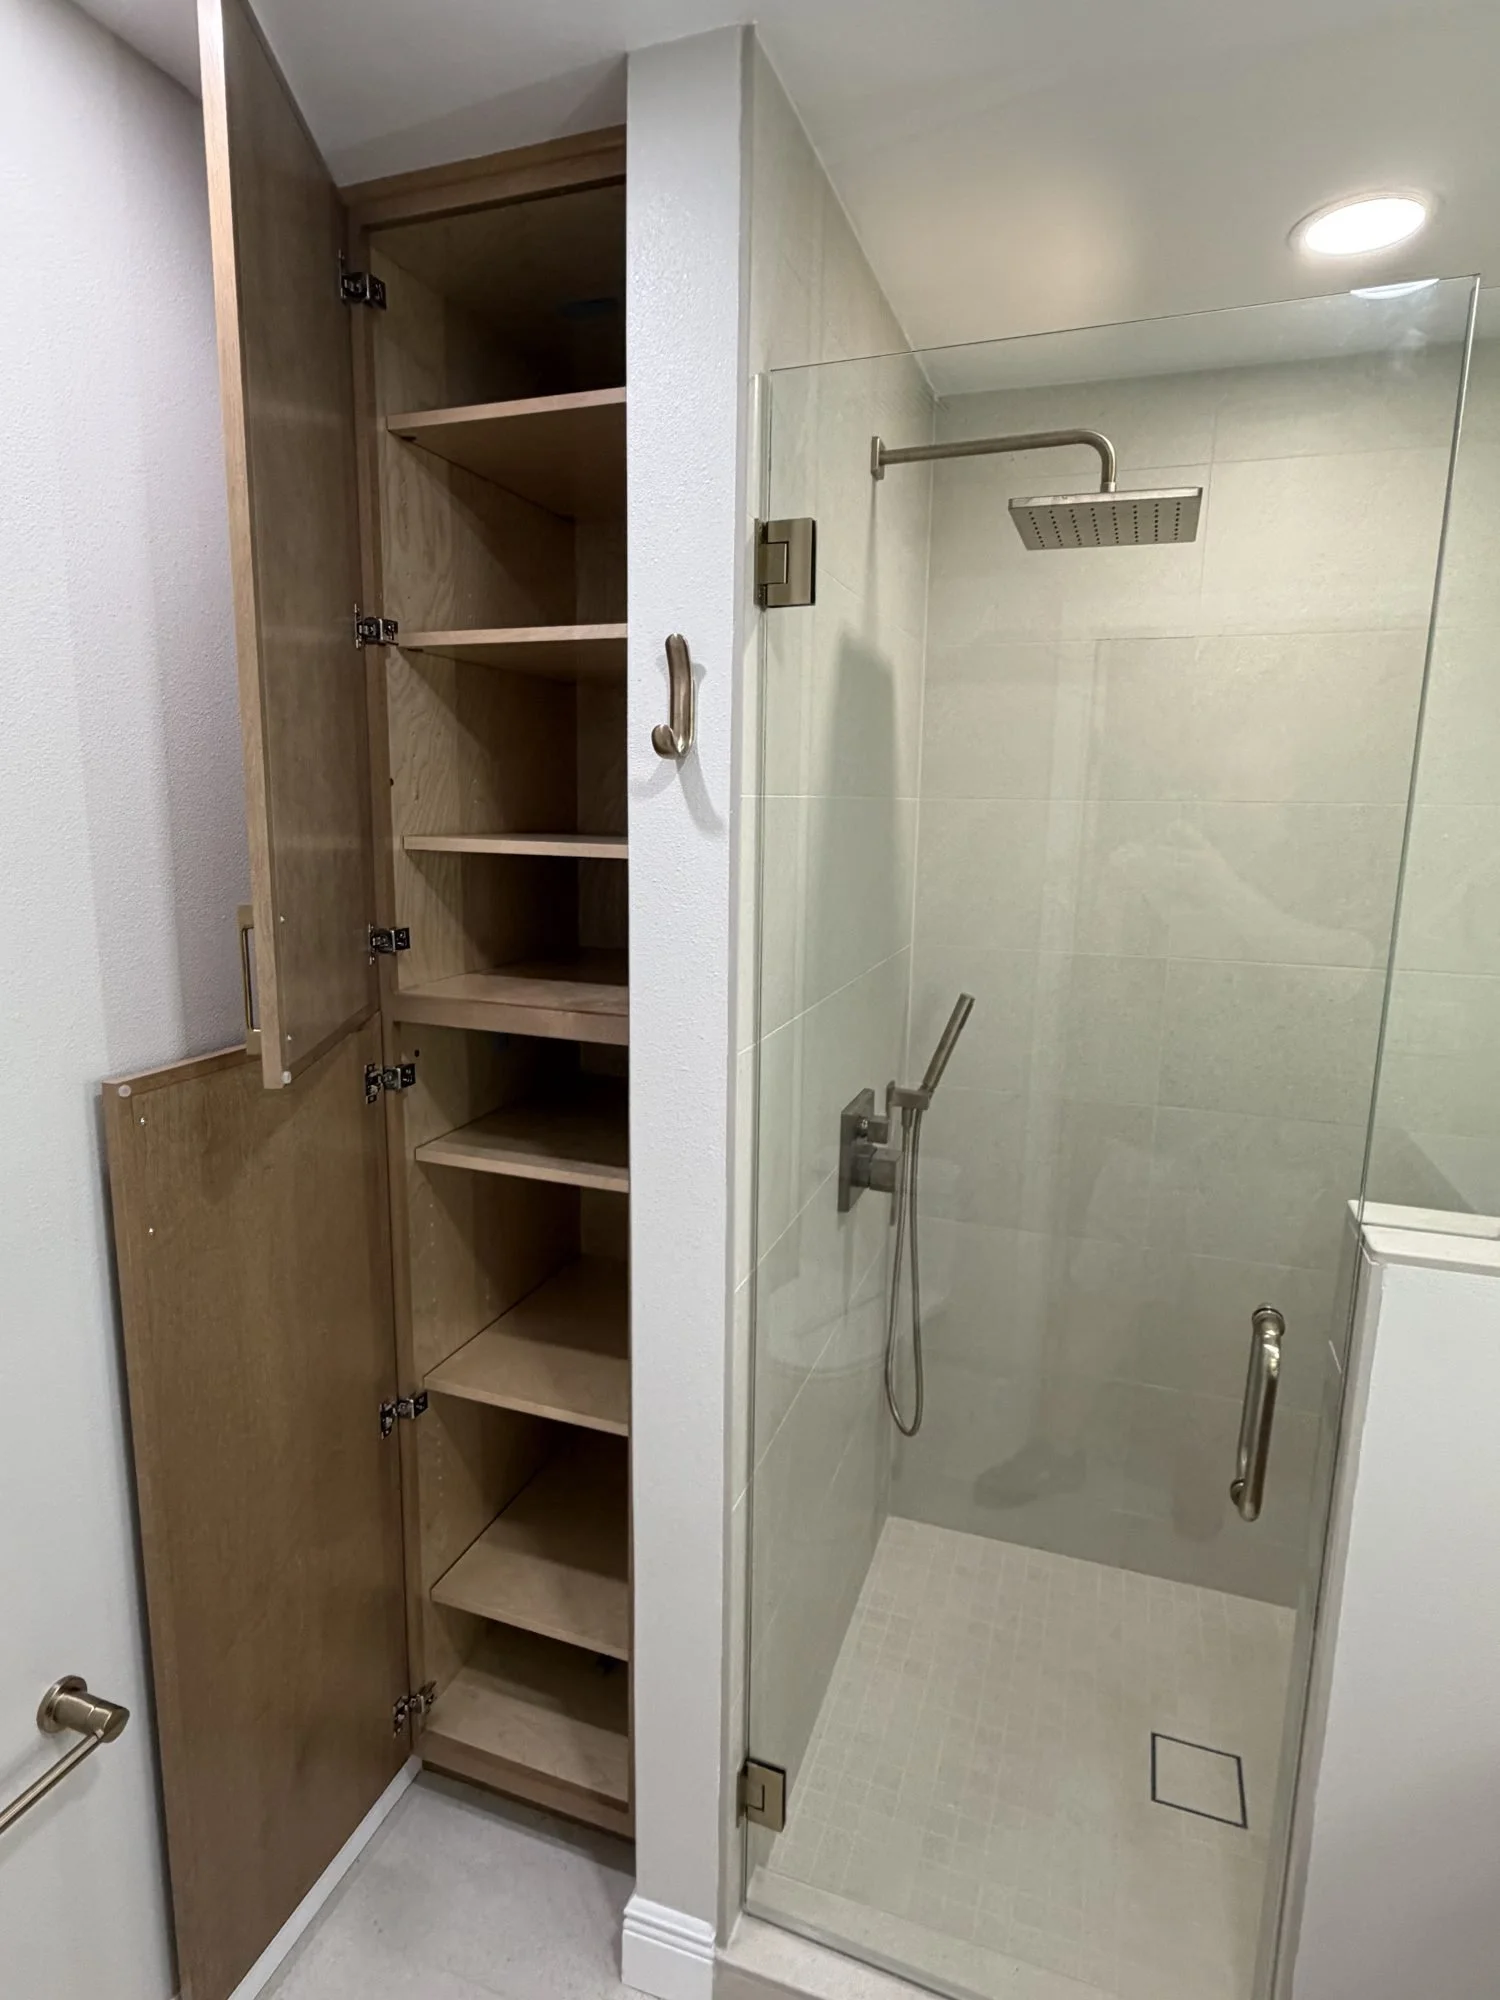
The space the old shower wasted is now a full linen cabinet, built from the same wood as the vanity.
This remodel came in at about $32,000. Price depends on scope, like moving plumbing or building custom storage, and Matthew gives an exact quote at the free in-home estimate.
Finishes That Make the Room Pop
A green 6x6 tile wall gives the room a focal point. It's a simple choice that adds real character without overwhelming the space. Large-format light gray tile covers the floor, keeping the room bright and cohesive. Recessed ceiling lights keep the room evenly lit. Brass robe hooks and a brass towel bar match the shower and vanity hardware. Small finish choices like these carry as much weight as the layout work underneath them.
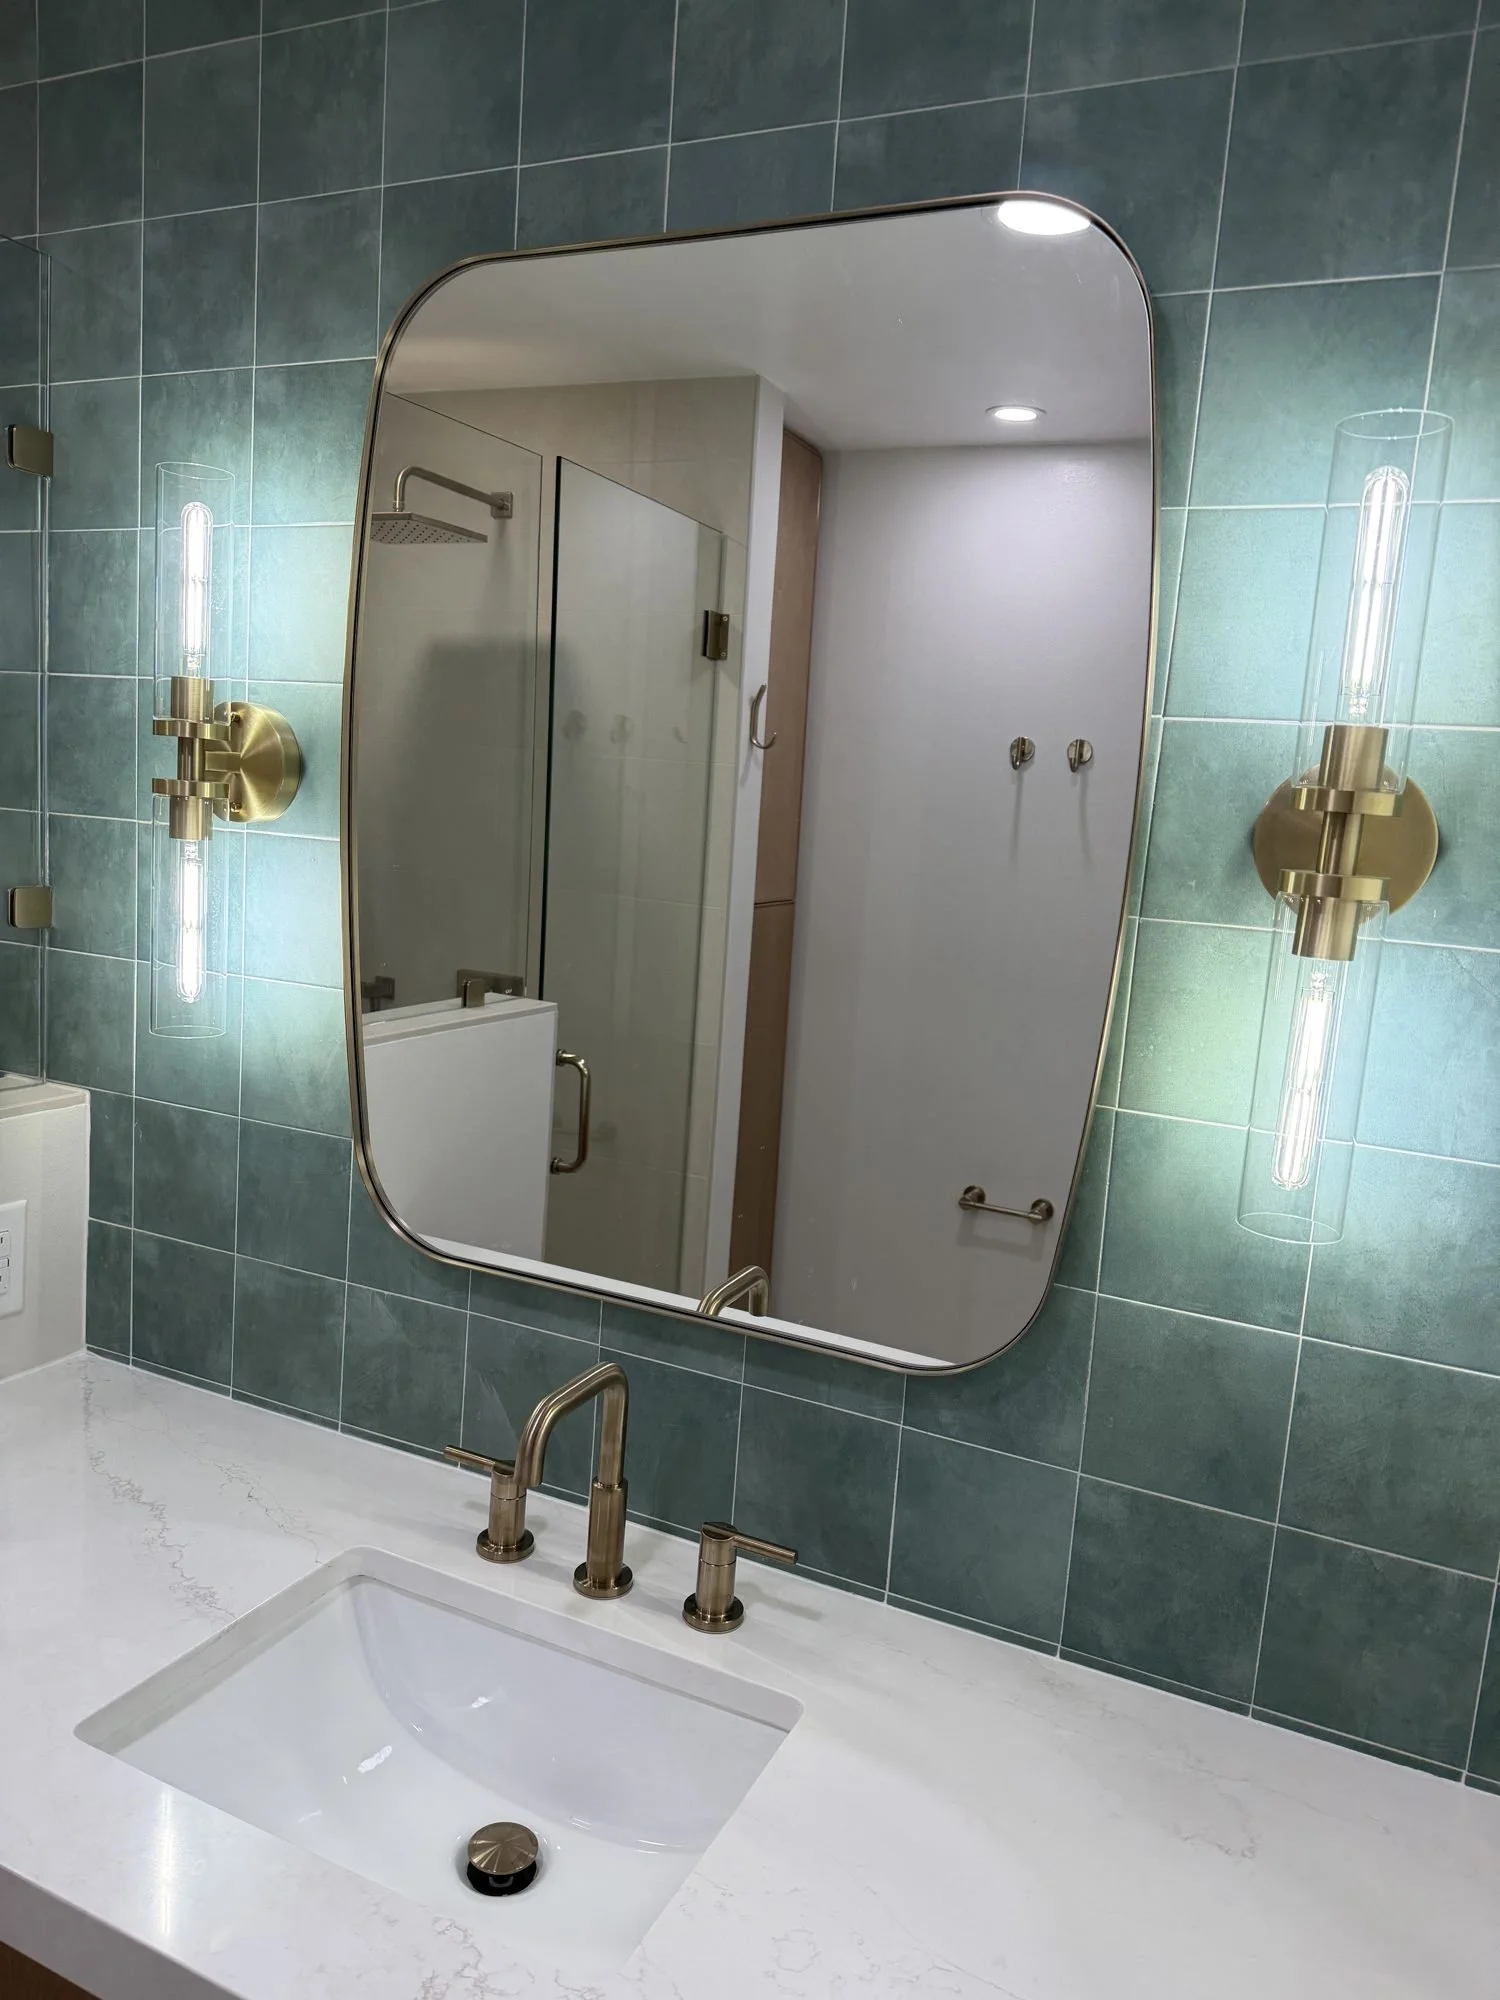
The green tile wall is the room’s focal point. Brass sconces and a brass-framed mirror tie it to the hardware.
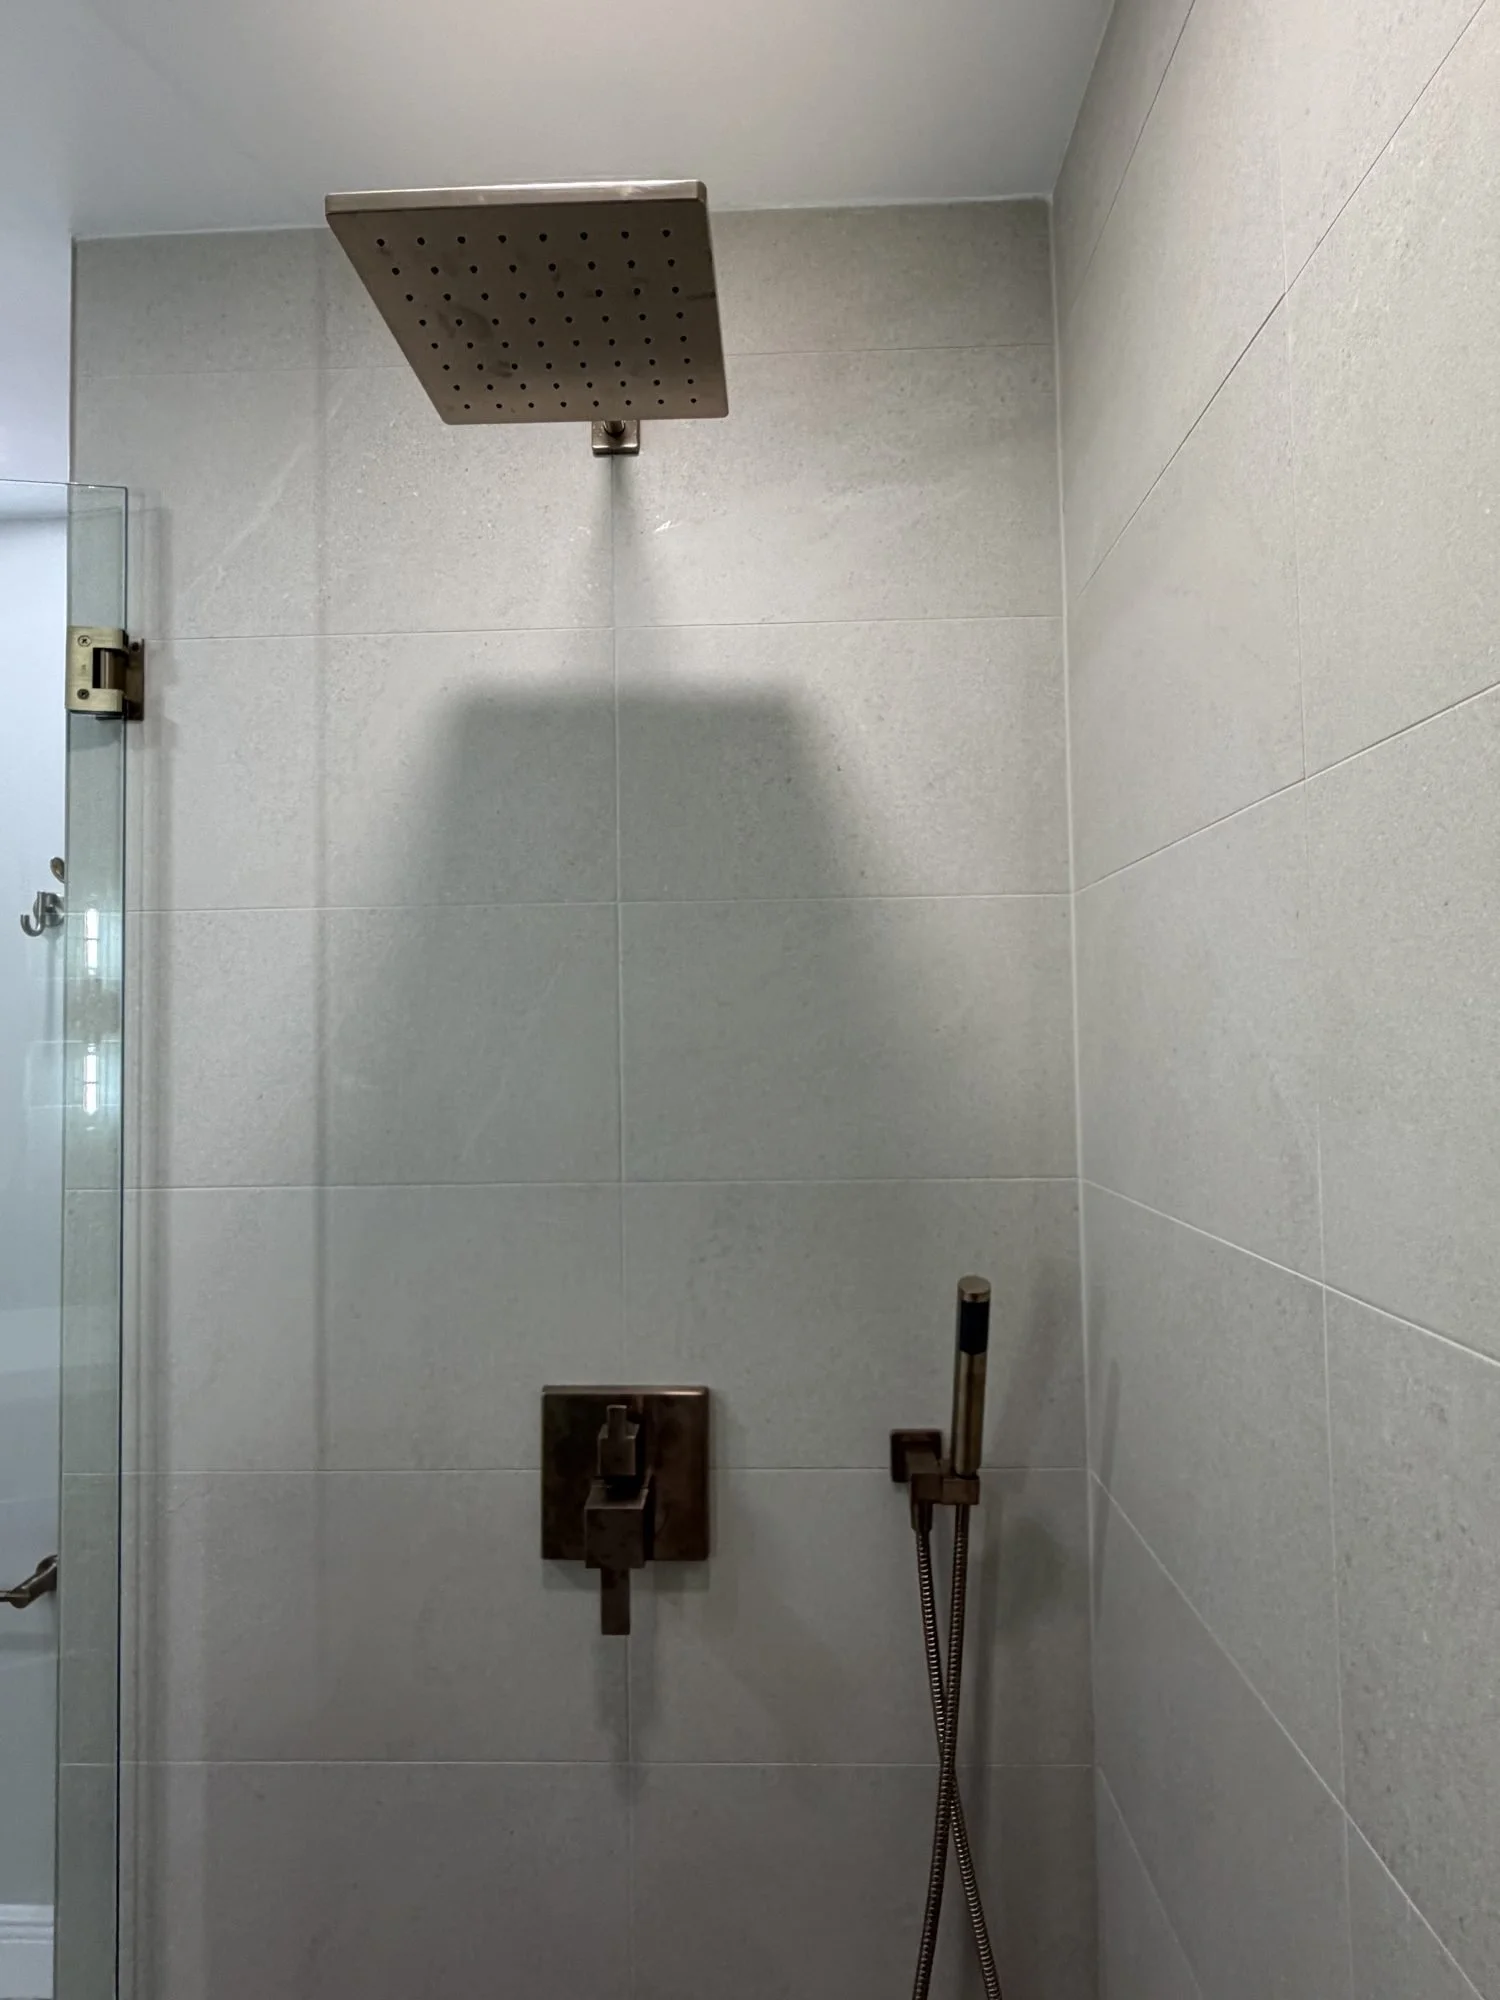
Brushed-brass rain head and handheld, matched to every other piece of hardware in the room.
Ready for Your Own Bathroom Remodeling in Belle Isle, FL?
If your bathroom feels cramped, mismatched, or short on storage, you're not stuck with it. Call Collins Kitchen and Bath at 407-223-4671 or request a quote to talk through your layout. Looking for a home remodeling company in Belle Isle? See more Collins work there. Founded in 2016, this veteran-owned, state-licensed (CBC1268306) team has earned over 150 five-star reviews. Matthew does every estimate personally.
See the full project in our gallery.
Frequently Asked Questions
Can you move a toilet in a bathroom remodel?
Yes. In this Belle Isle bathroom, the toilet sat four inches off the back wall. Collins Kitchen and Bath moved it flush against the wall by shifting the plumbing underneath.
Should I make my shower smaller?
It can be the right call. In this Belle Isle remodel, the shower was oversized for no real reason and left no room for storage. Collins Kitchen and Bath shrank it while keeping a large footprint. Then they used the space gained for a proper vanity and linen cabinet.
How do you add storage to a bathroom?
In this job, storage came from a custom single vanity built to fit the room. A tall linen cabinet with adjustable shelves sits next to the shower. Replacing two separate vanities with one well-built piece freed up space and gave the room real storage.
How do you fix a bad bathroom remodel from a flip?
Fixing a flipped bathroom means correcting the layout, not just changing finishes. In this Belle Isle project, Collins Kitchen and Bath moved the toilet and resized the shower. They also replaced two cheap vanities with one custom vanity and a linen cabinet. They finished the room with cohesive tile and brass hardware throughout.