
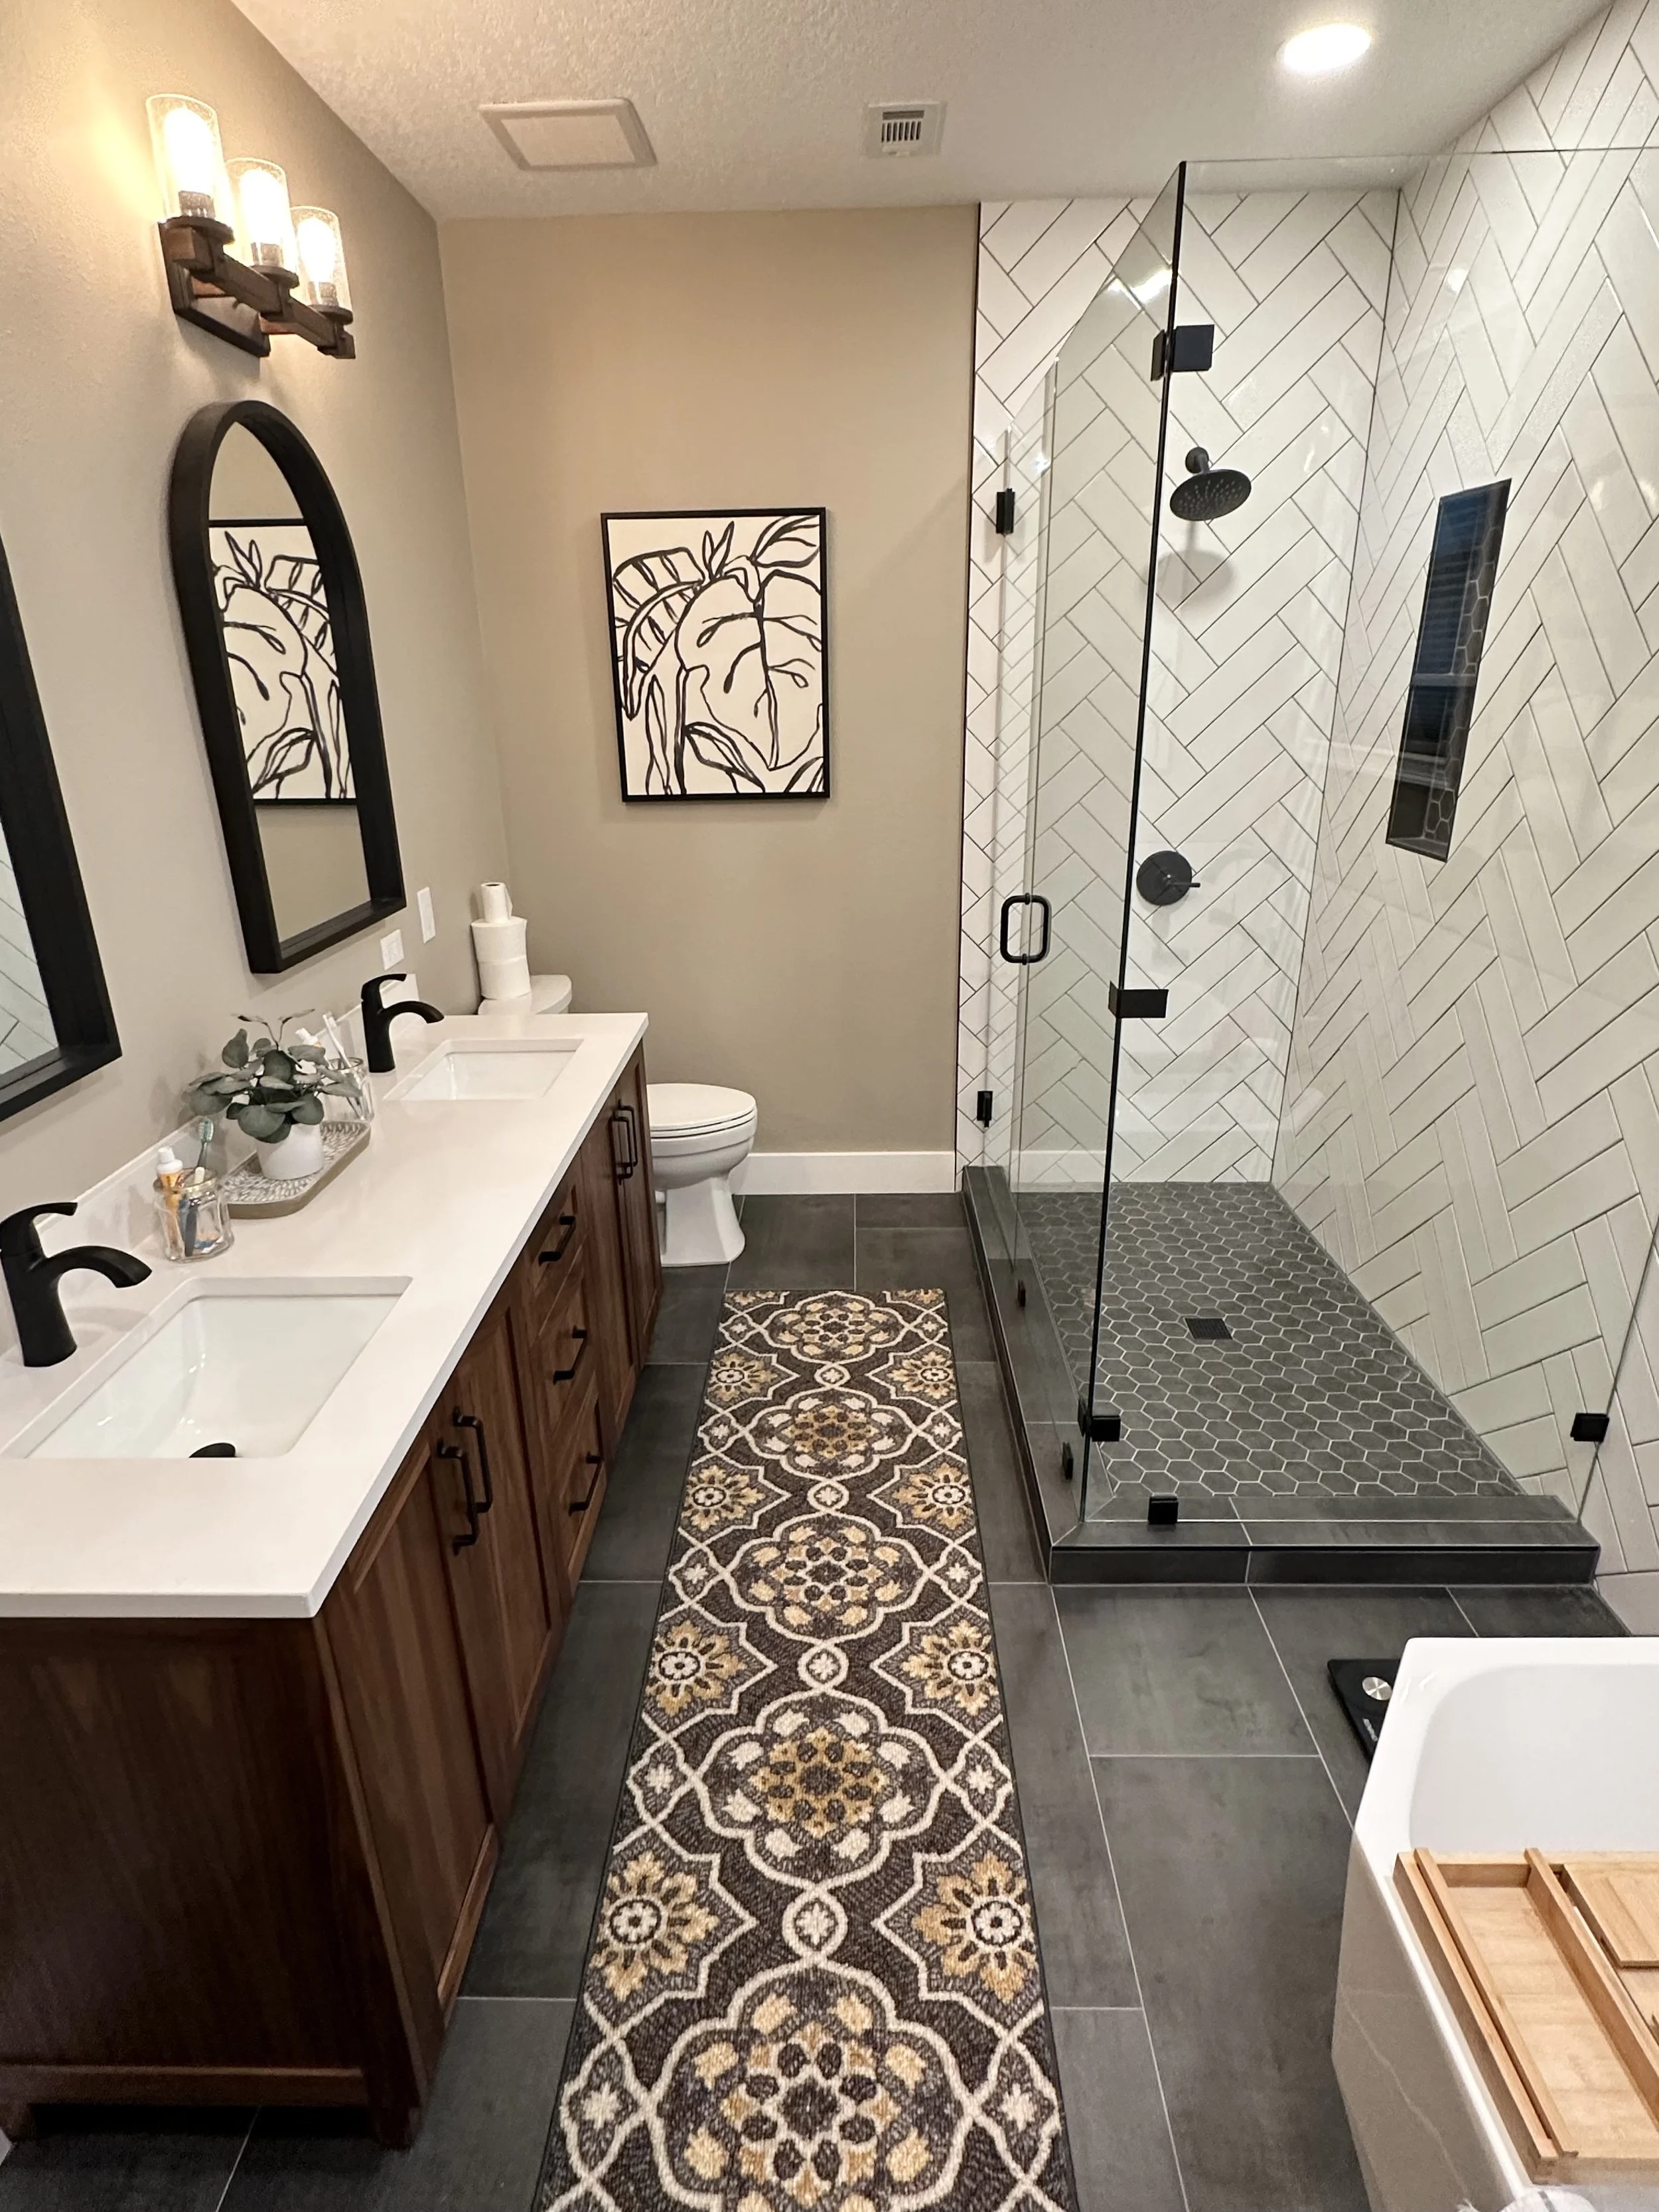
Primary Bathroom Remodel Orlando, FL
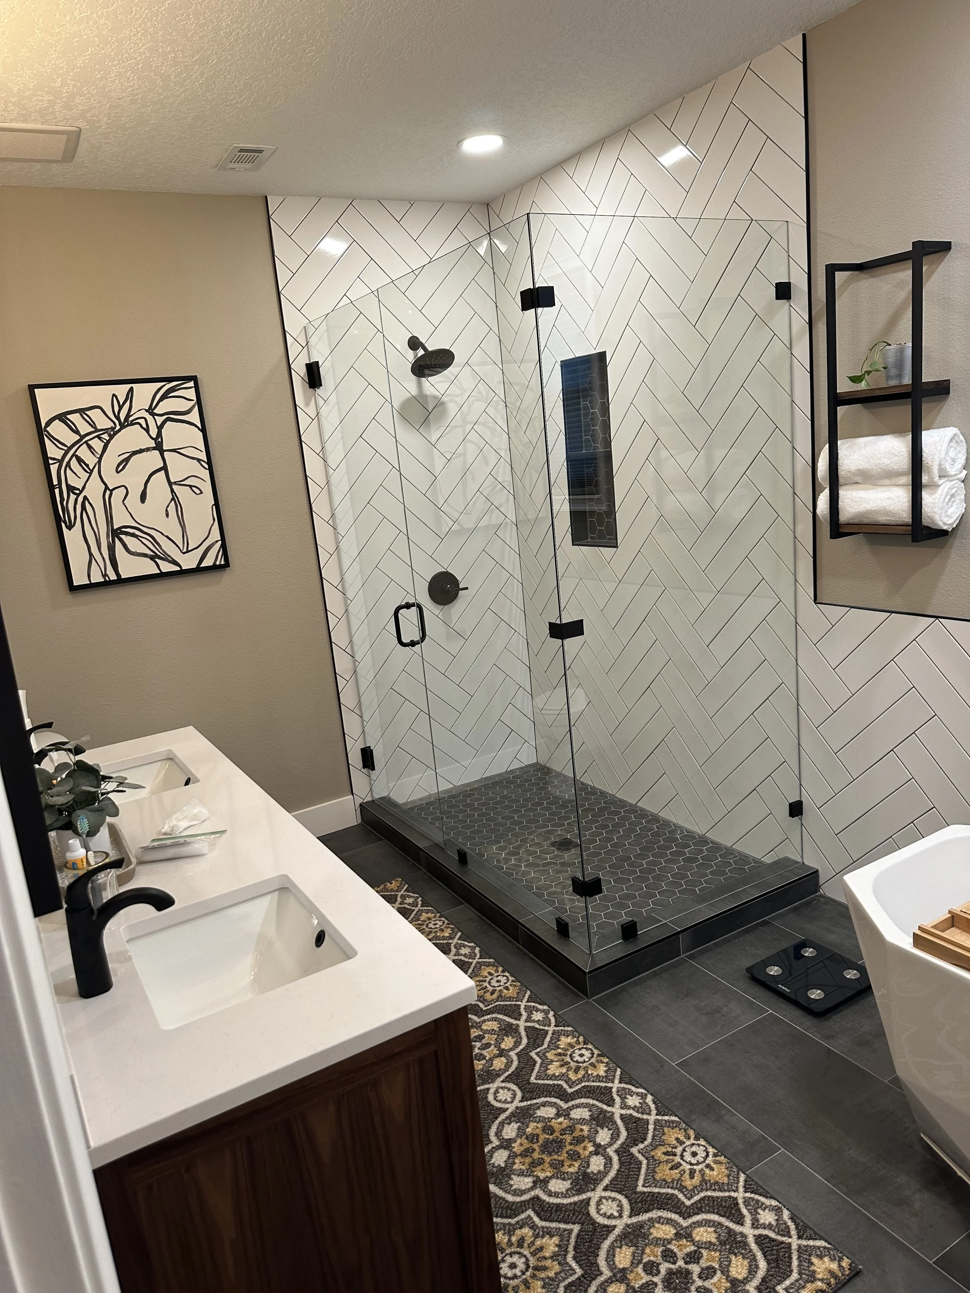
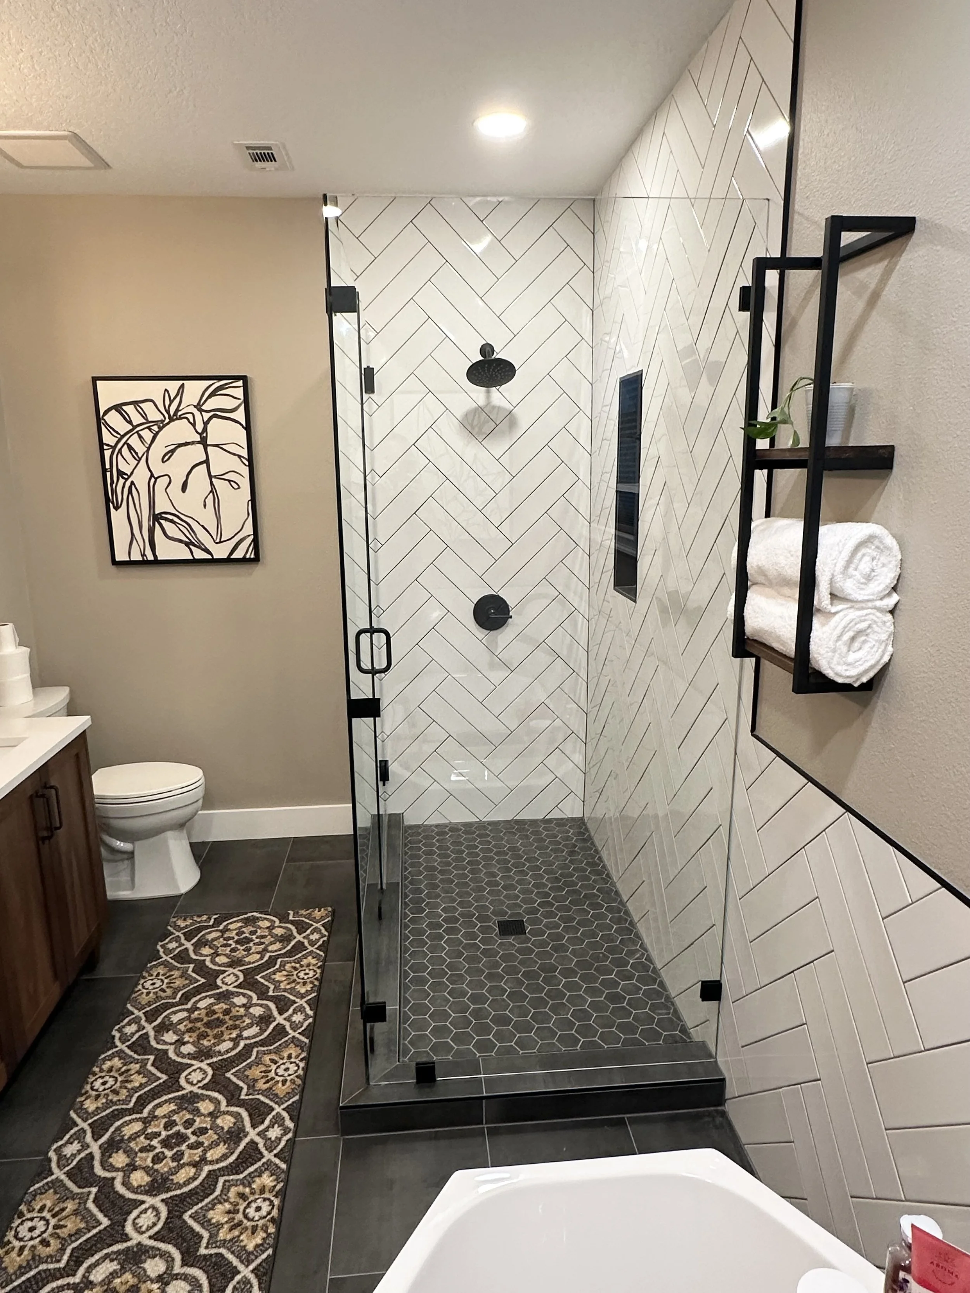
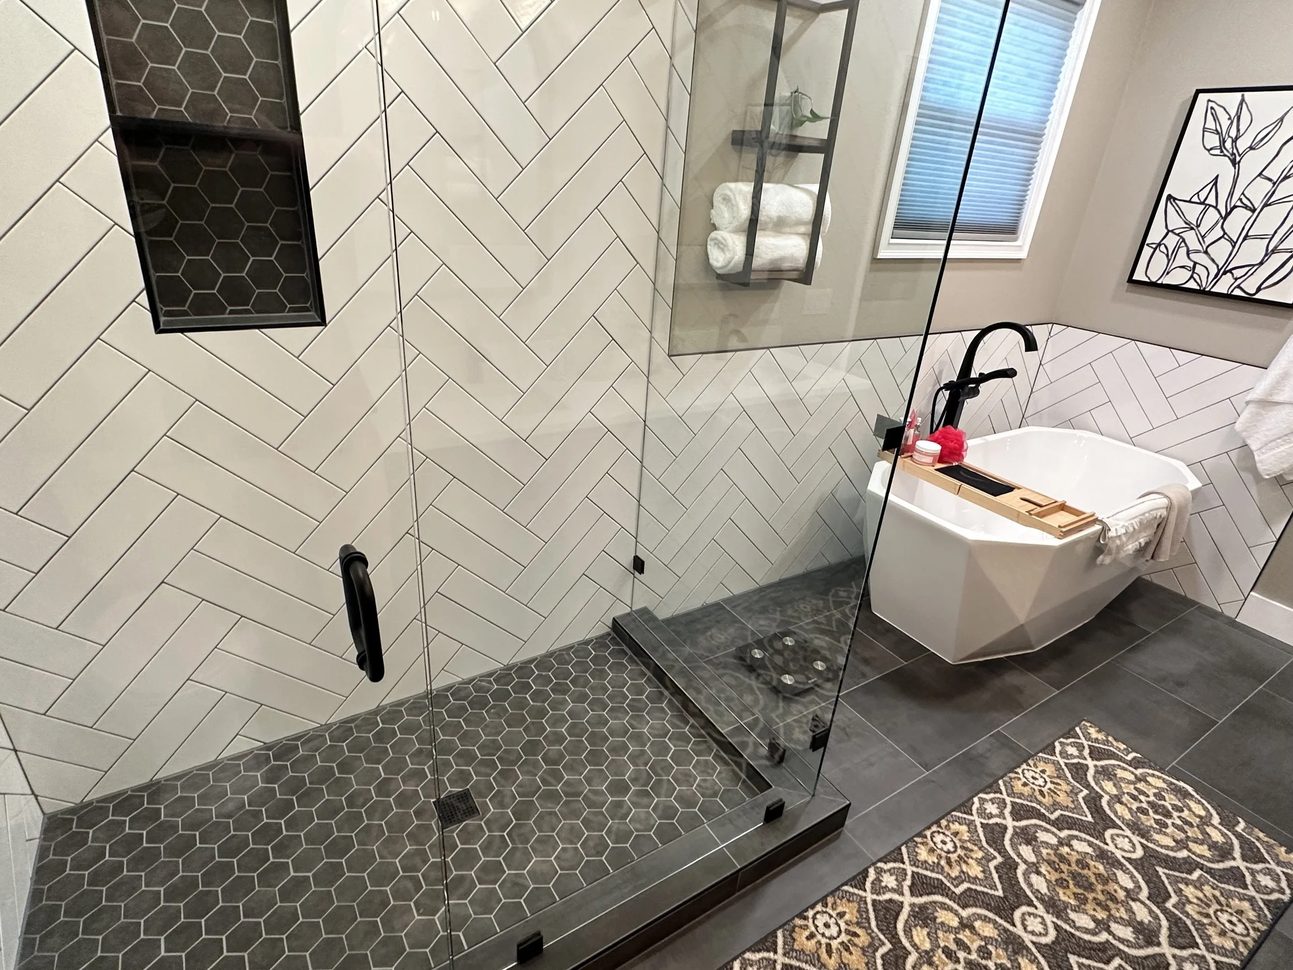


This Hargil primary bathroom remodel in Orlando started with a closed-off and outdated layout. A floor-to-ceiling wall separated the shower from the tub, and a large corner tub crowded the space to the point where the door nearly opened into it.
We removed the dividing wall and completely opened up the layout to create a more functional and comfortable flow. The oversized corner tub was replaced with a freestanding tub, giving the room a cleaner look and allowing the space to breathe.
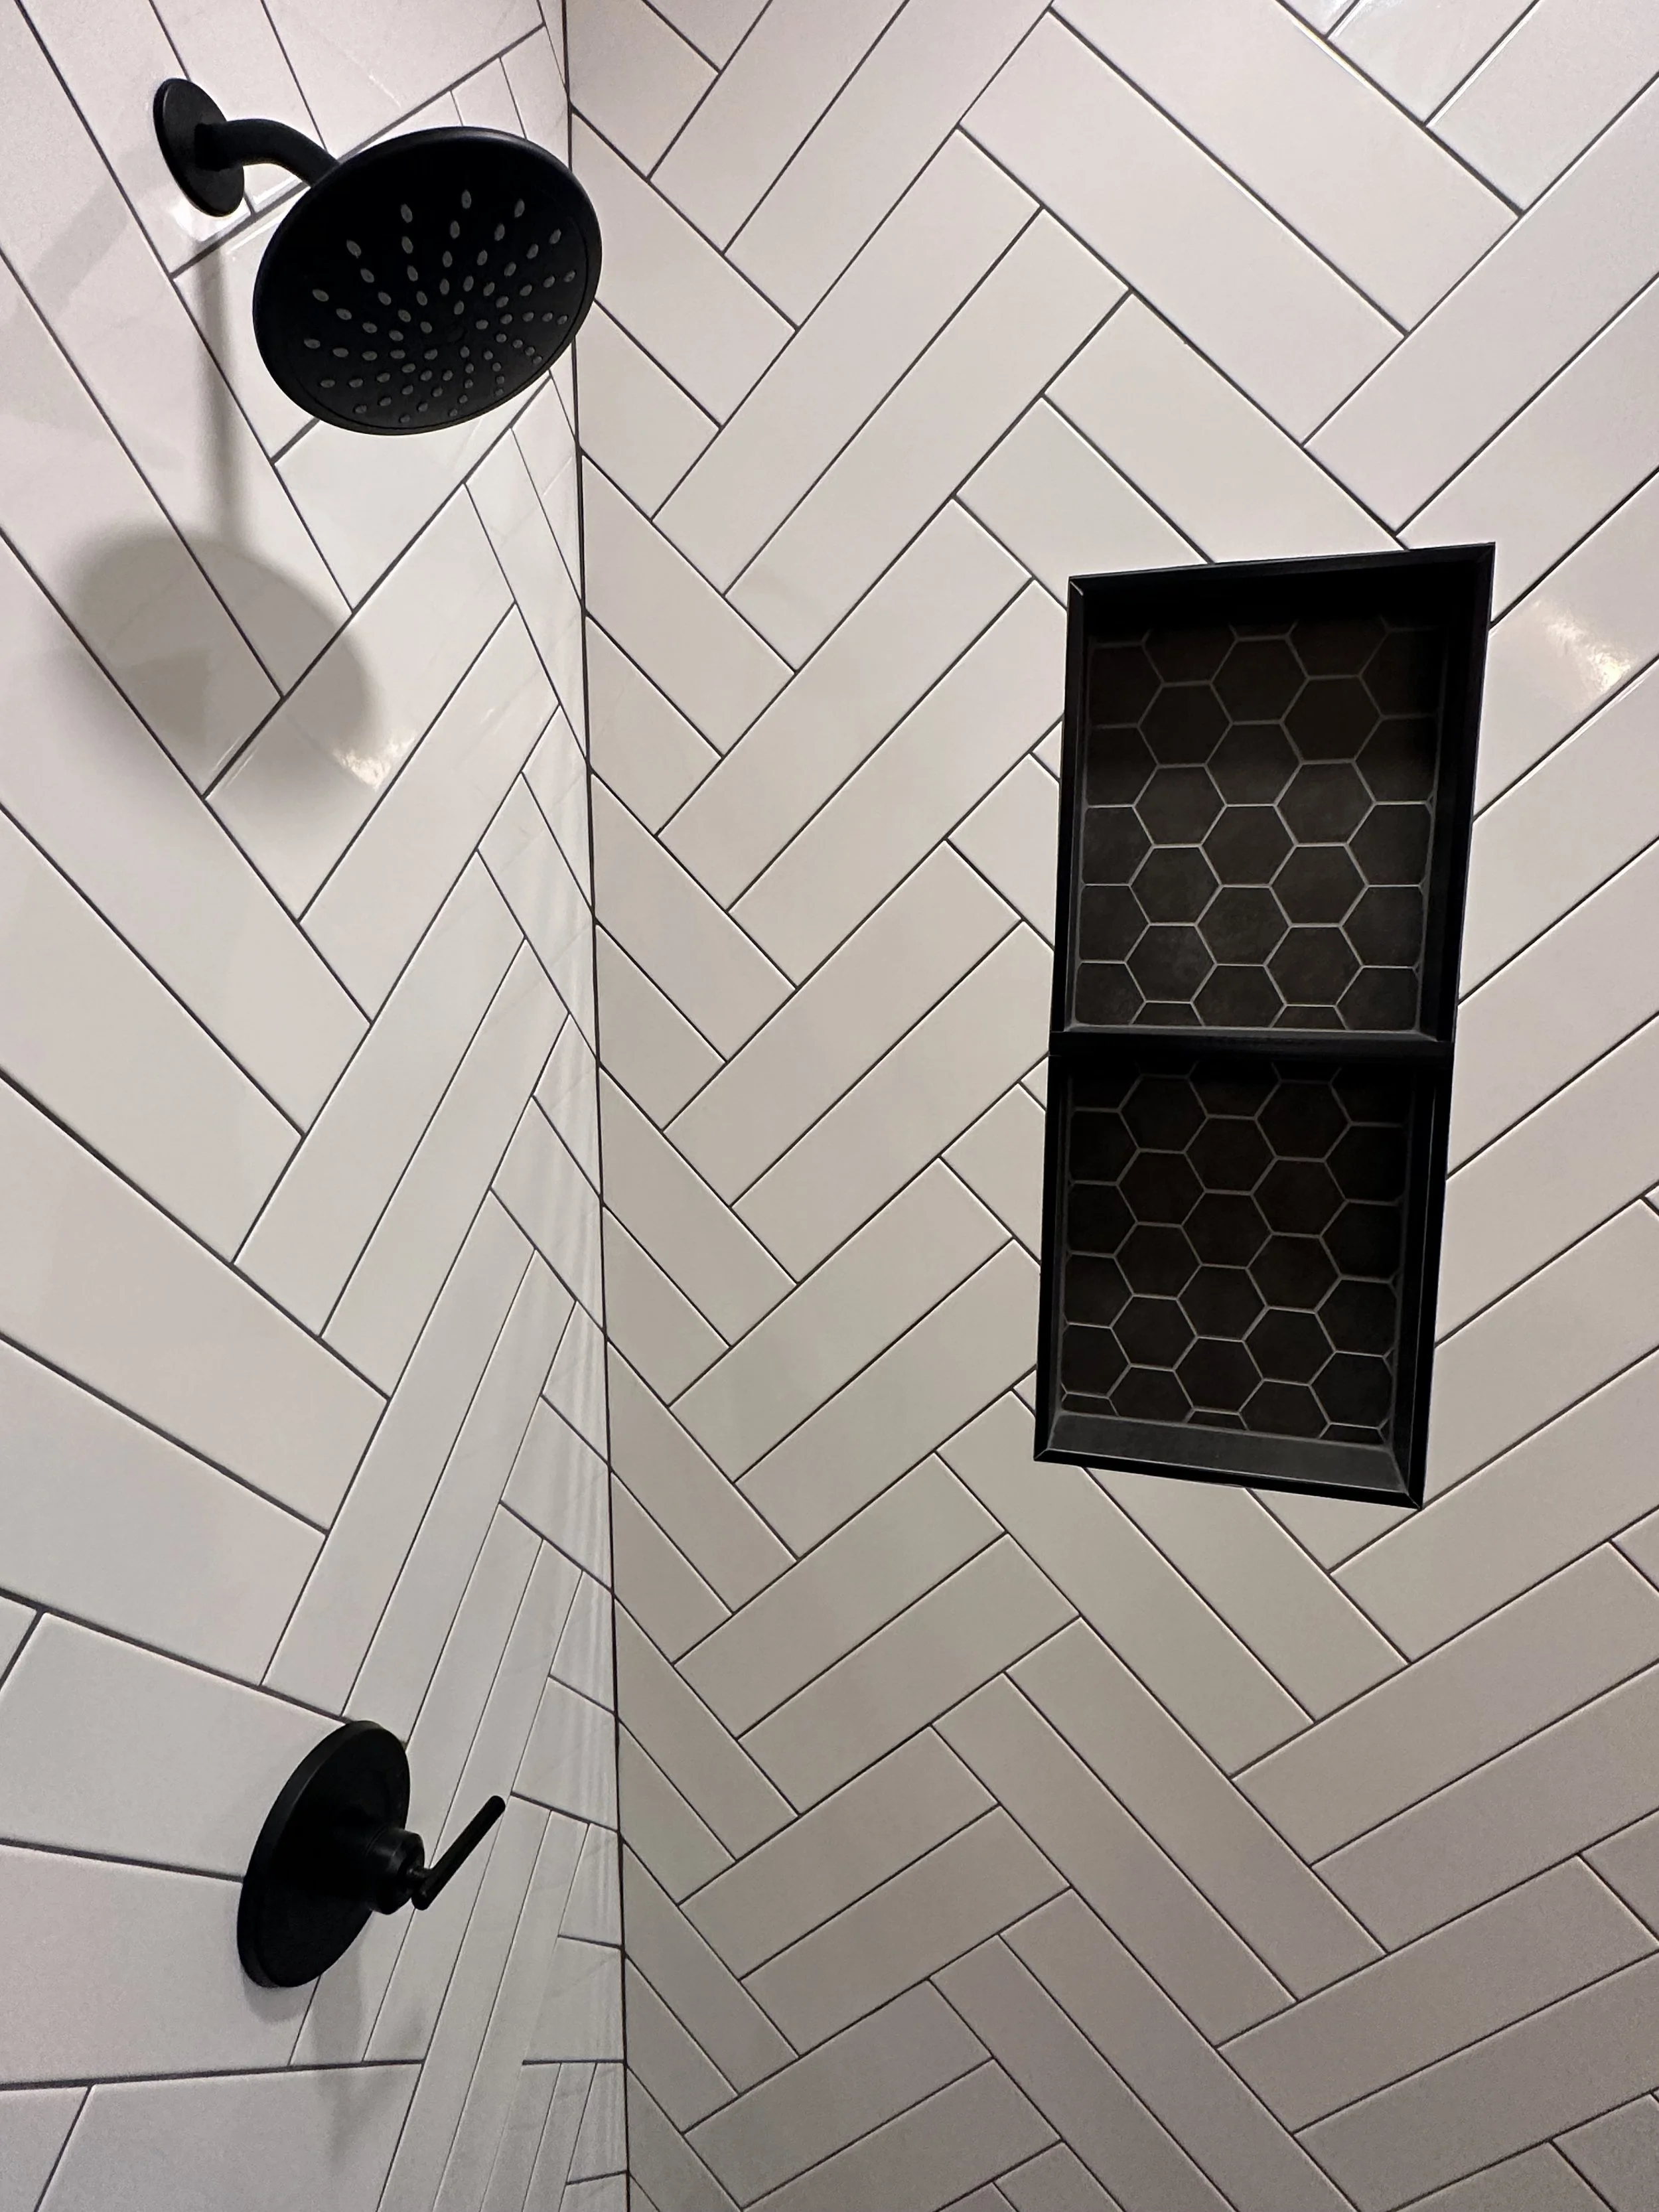
The new walk-in shower was built with full-height herringbone tile and a custom niche, paired with a darker hex tile pan for contrast. Frameless glass keeps the space open while highlighting the tile work and overall design.
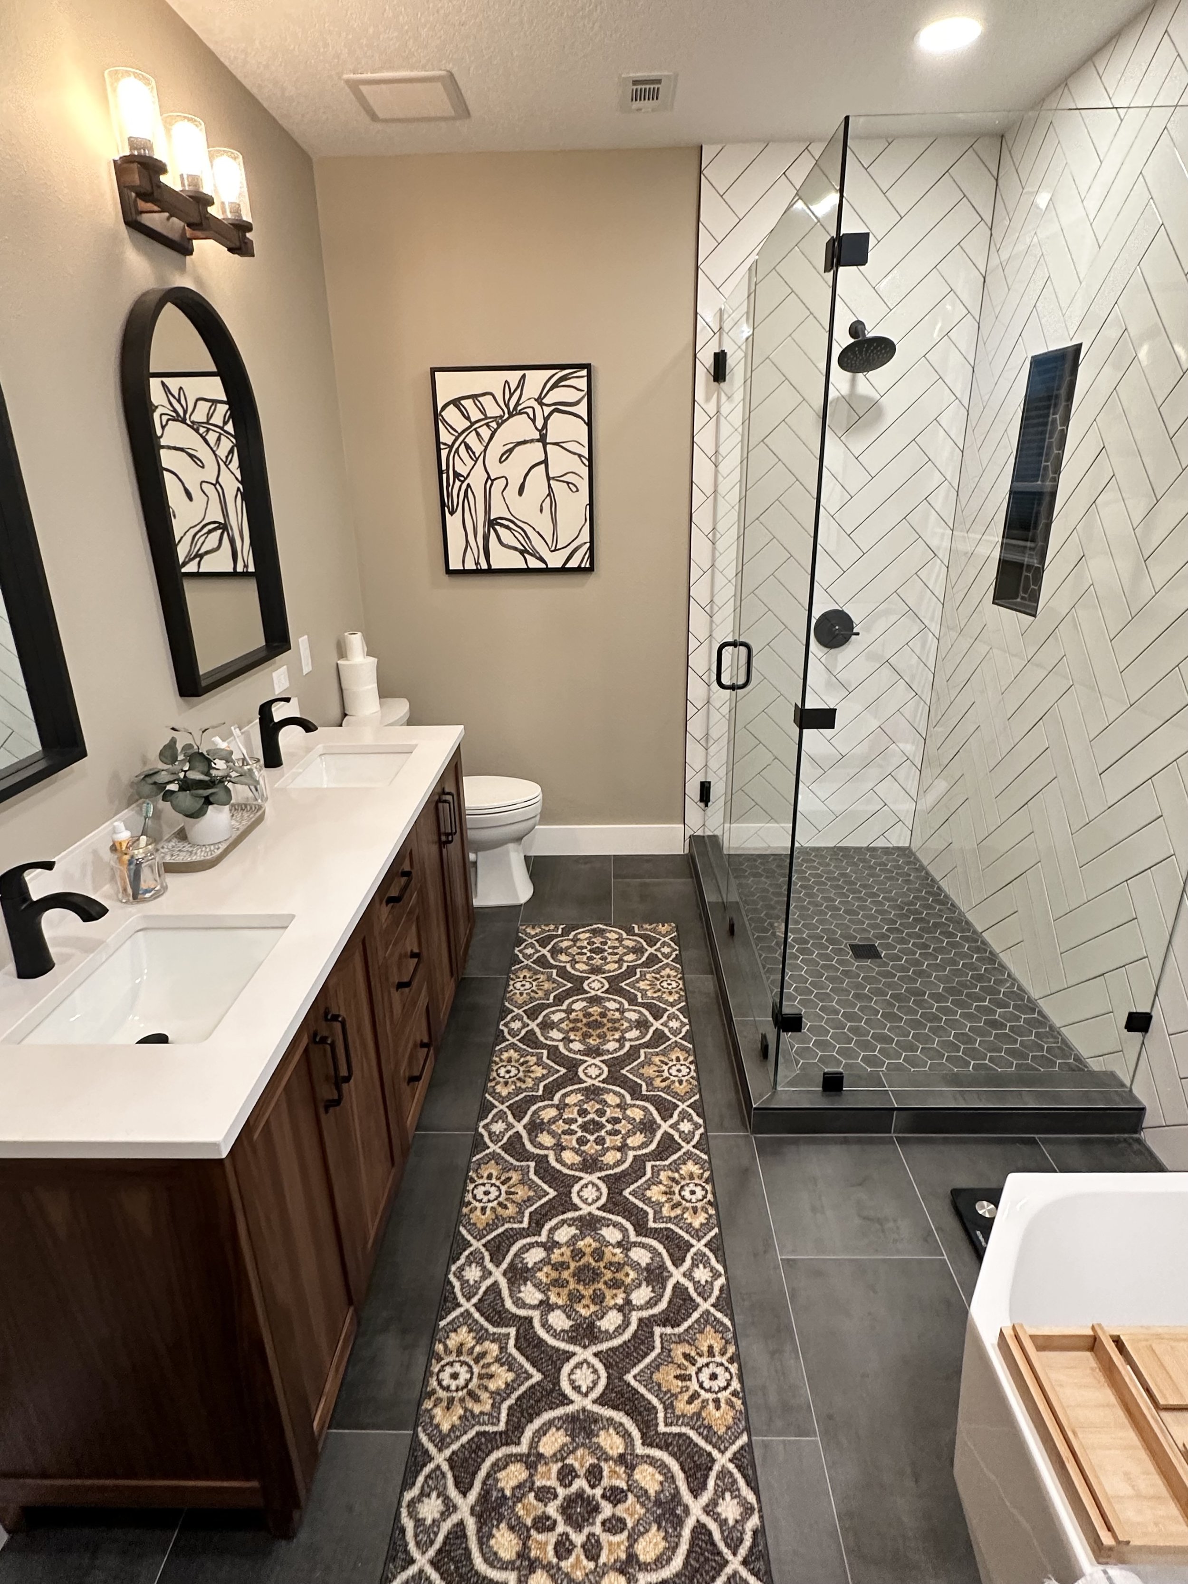
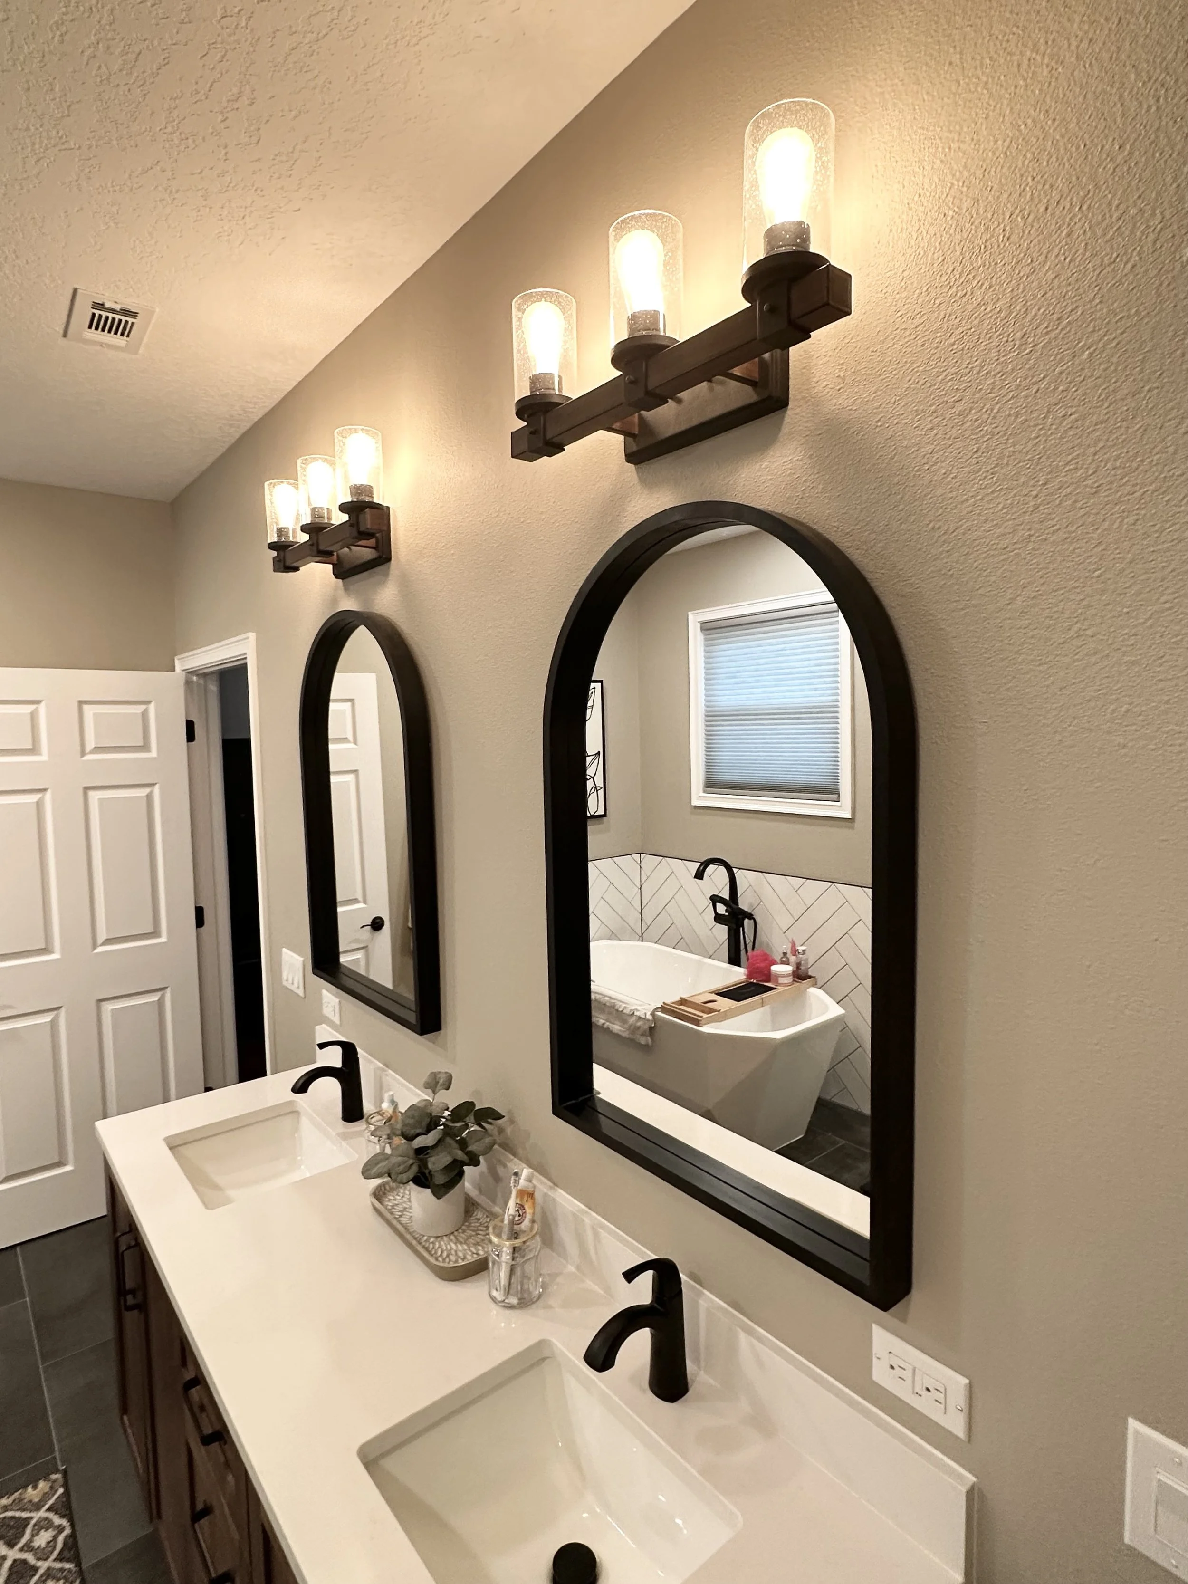
A new double vanity with updated fixtures and lighting ties everything together, bringing a balance of warmth and contrast into the space. Every element was selected to work together while keeping the layout practical.
The end result is a fully opened-up primary bathroom that feels larger, functions better, and is built around a clean and intentional design.
Project type: Full primary bathroom remodel.
Location: Orlando, FL.
Scope: Demolition, layout reconfiguration, removal of dividing wall, freestanding tub installation, custom walk-in shower with frameless glass, full tile installation, vanity, lighting, and fixture updates.