

Primary Bathroom Remodel Sanford, FL


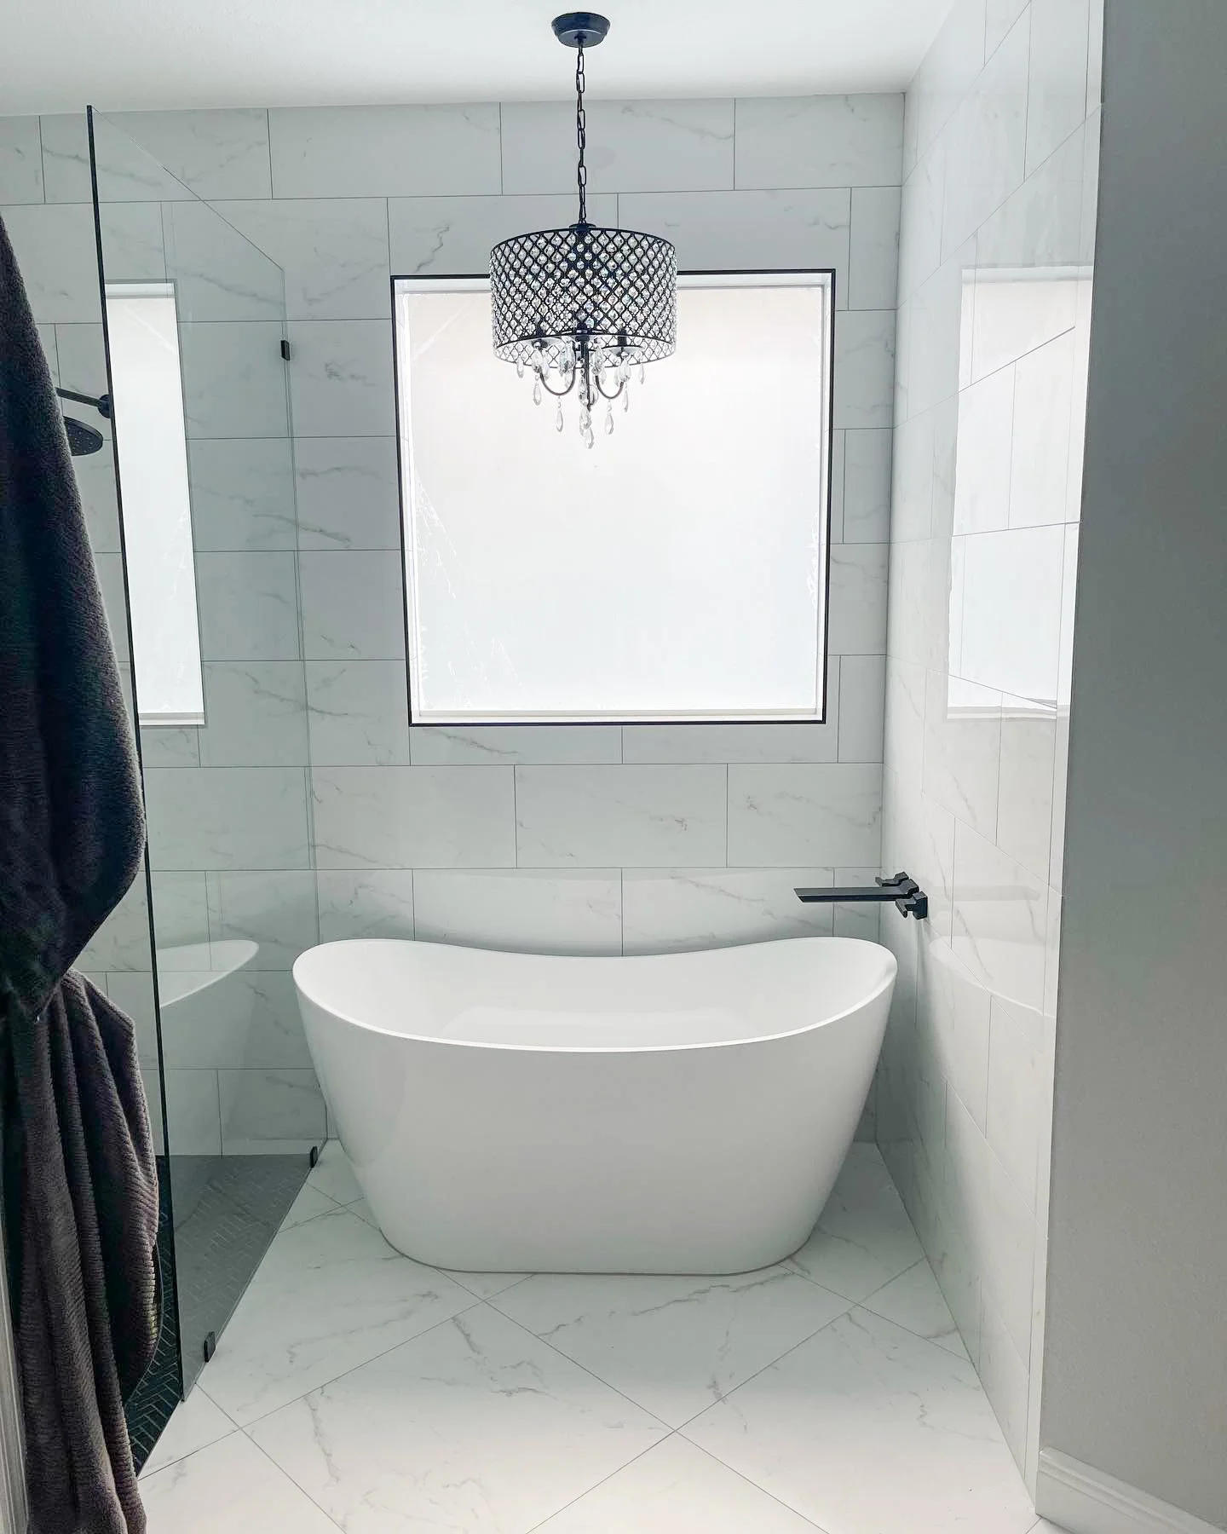


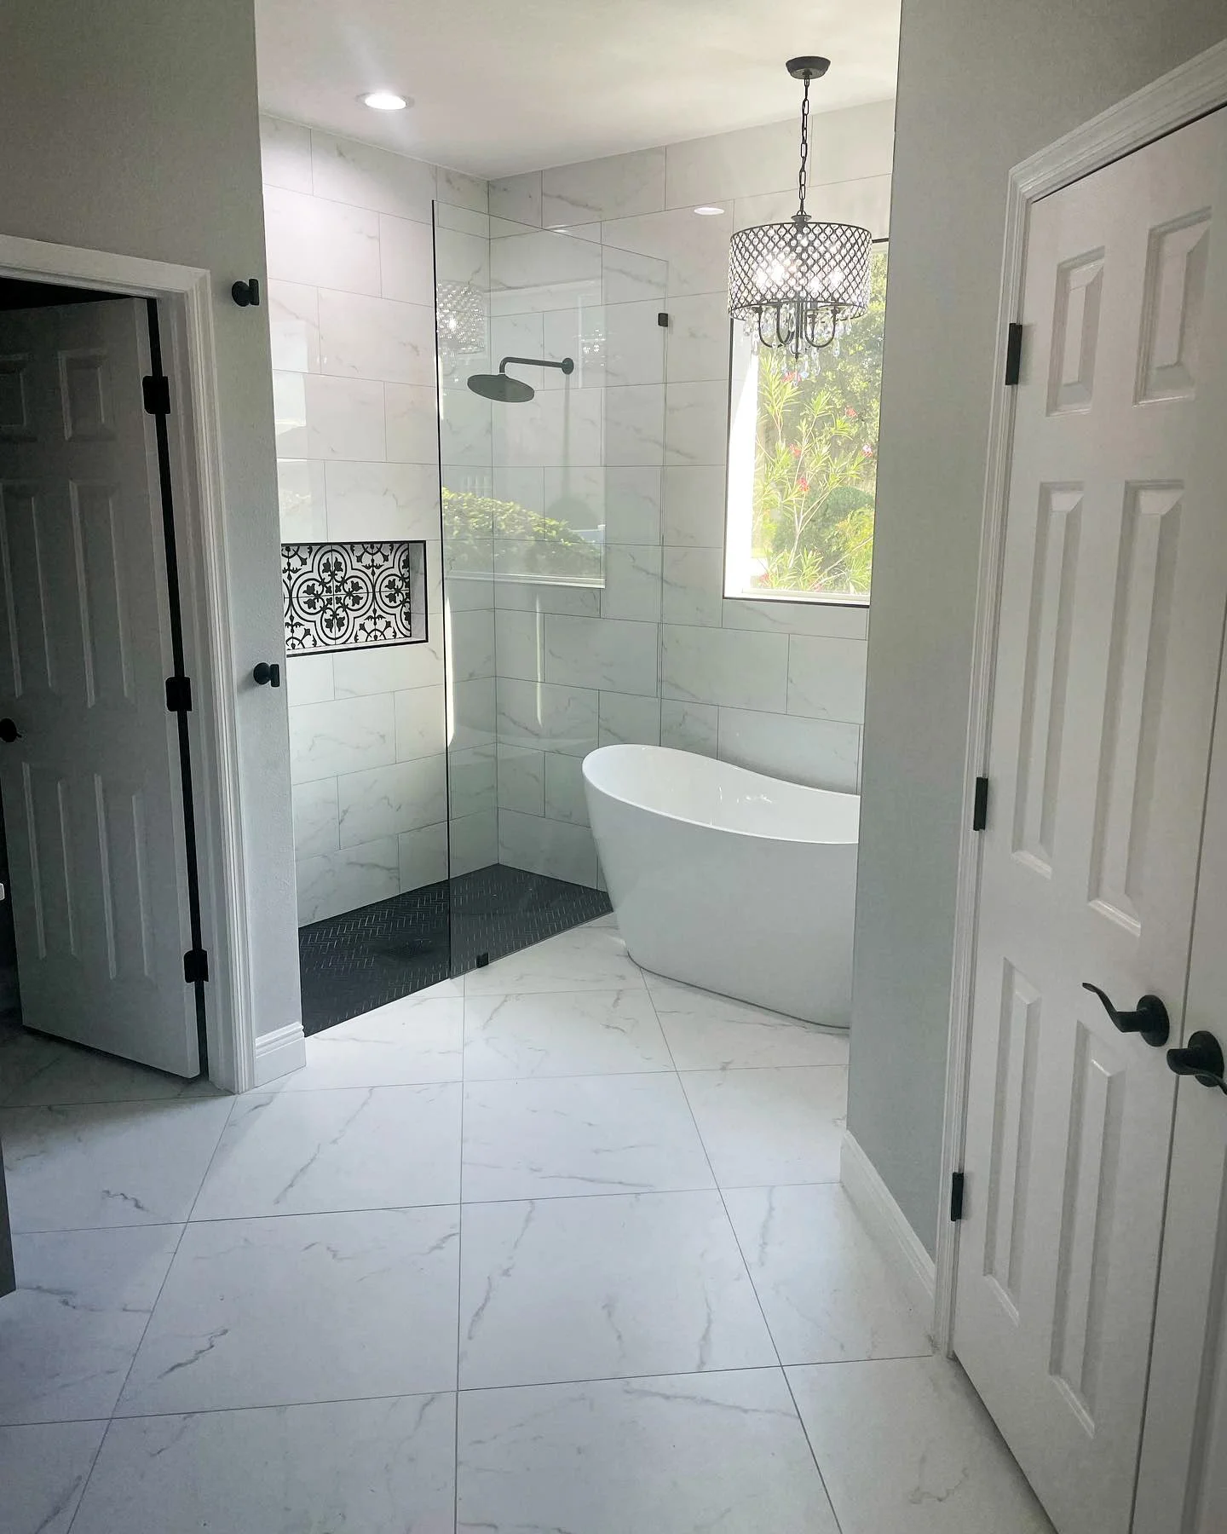

This primary bathroom remodel in Sanford was a full gut renovation focused on updating the layout and improving how the space functions day to day. The original bathroom included a large garden tub and an outdated shower that made the room feel closed off and inefficient.
We took the space down to the studs and rebuilt it with a more open and intentional layout. Removing the garden tub allowed us to create a cleaner footprint and introduce a freestanding tub positioned under the window, giving the room a natural focal point while keeping it practical.
The shower was completely redesigned into a larger walk-in layout with frameless glass, large format tile, and a contrasting shower floor. A custom niche with a decorative tile insert adds detail without overpowering the overall design, keeping everything balanced and functional.
On the vanity side, we installed new cabinetry with a wraparound layout to maximize storage and usability. Updated countertops, plumbing fixtures, and lighting bring a consistent and modern finish across the entire space.
This project shows how simplifying the layout and removing outdated elements can completely change the feel of a bathroom while still incorporating detail in the right areas to give it character.
Project type: Primary bathroom remodel.
Location: Sanford, FL.
Scope: Full gut renovation, removal of garden tub, freestanding tub installation, walk-in shower rebuild, custom niche with decorative tile, new cabinetry and countertops, plumbing and electrical updates, tile installation, frameless glass enclosure.