What Drives Up The Cost Of A Kitchen Remodel In Central Florida
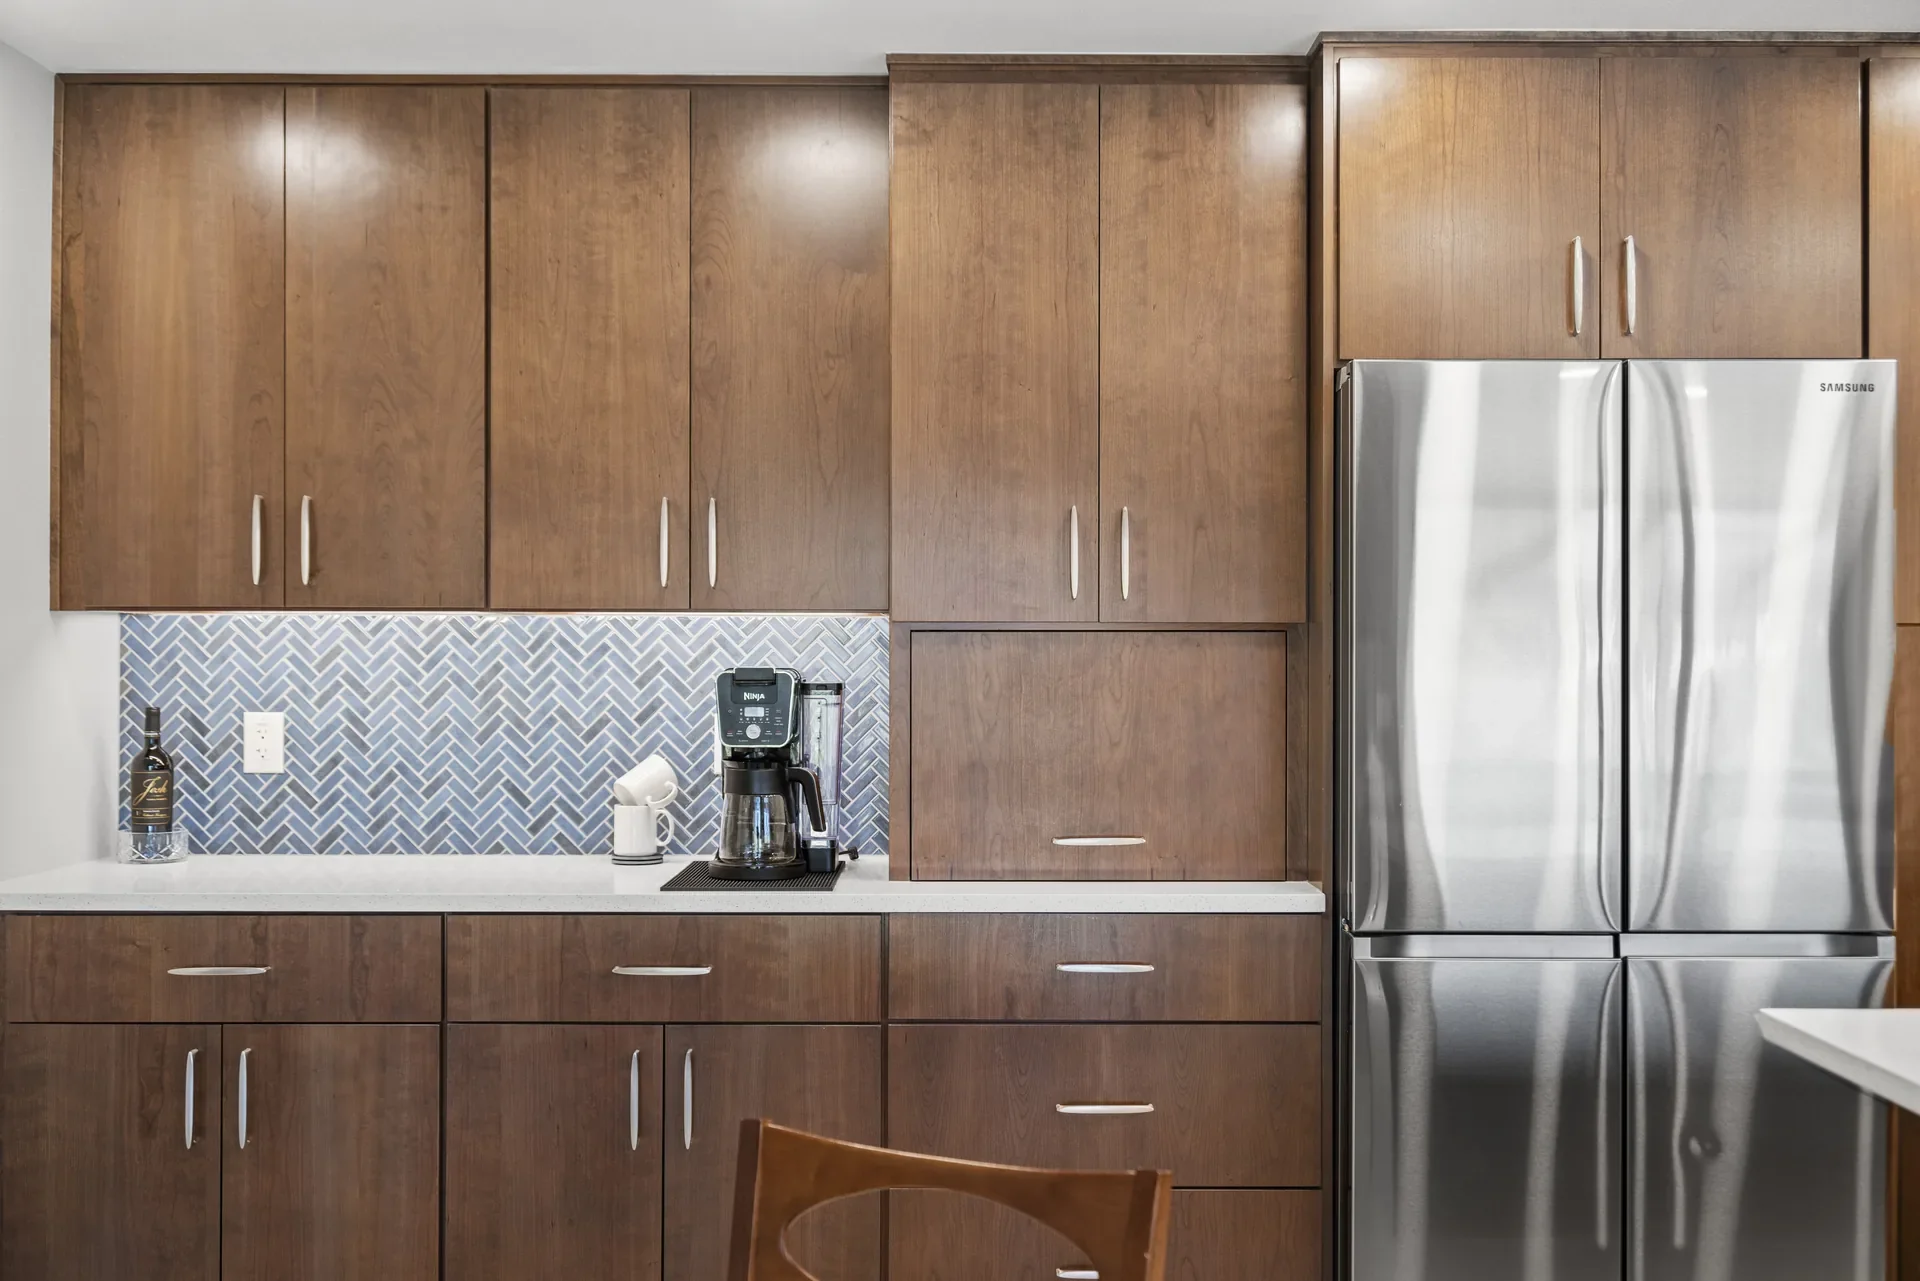
A premium Sweetwater Cove kitchen in Longwood, finished in cherry flat-slab cabinetry. This one ran around $120,000, and here is what drives a number like that.
A full kitchen remodel in Central Florida spans a wide range. A basic full kitchen runs $50,000 to $70,000. A premium kitchen typically lands between $100,000 and $150,000. At the top end, a luxury kitchen with custom cabinetry and features like backlit countertops can reach $150,000 to $250,000. The range is wide because three things drive most of the cost in any kitchen: countertops, electrical, and cabinets.
This guide breaks down where the money actually goes and the factors specific to Central Florida homes that homeowners rarely hear about until a contractor is already standing in their kitchen. Collins Kitchen and Bath is a veteran-owned, state-certified contractor, and these numbers reflect real kitchens we have built across Orlando, Winter Park, Windermere, and the surrounding cities.
The three decisions that move your kitchen budget the most
If you want to understand your kitchen cost before you ever get a quote, look at three things first. They account for most of the difference between one kitchen and the next.
Countertops. Countertops set the tone of the kitchen and they carry real weight in the budget. Quartz has become the default for Central Florida kitchens because it is durable, low maintenance, and handles our humidity well. Granite and natural marble carry their own pricing and upkeep tradeoffs.
Beyond the material itself, edge details add up. A mitered edge, where the stone and a matching piece are cut at a 45-degree angle and joined at the corner, makes a standard slab read as a thick, solid block and lets the veining wrap seamlessly around the corner. It takes far more cutting and fabrication time than a simple edge, so it adds real cost. A waterfall edge takes that further, running the stone down the side of an island to the floor.
Slab count is the clearest way to see how this adds up. A large island might take a single slab, but an island with a waterfall on each side, cut to hold the best book match so the veining mirrors cleanly across the seams, can eat up two entire slabs on its own. The leftover pieces may serve other areas of the kitchen, but the slabs still have to be bought. We have done kitchens that used a single slab and kitchens that used four.
Electrical. This is the cost that surprises homeowners the most. Many of the homes we work on require a full rewire, and current code often requires that circuits be run all the way back to the panel rather than tied in along the way. With a licensed electrician running $100 to $150 an hour plus materials, a kitchen's electrical scope can pass $10,000 on its own before a single cabinet goes in.
Older homes are where this hits hardest. In houses built in the 1960s or earlier we routinely find wire with insulation that has gone brittle and crumbled after decades of age and heat, along with conductors that rodents have partially chewed through. That wiring is not safe to build a new kitchen on top of, so the idea of a budget remodel on a home that old is rarely realistic. If your kitchen needs updated wiring to meet code, the work is not optional, and it belongs in your budget from day one.
Cabinets. Cabinets have the widest price range of anything in the kitchen, which is why they swing budgets so dramatically. White shaker style cabinets can be purchased for under $10,000. Stained wood cabinetry, on the other hand, often runs $30,000 to $40,000 for the same kitchen. The door style, the wood species, the finish, and the construction of the box all factor in. In our humid climate, plywood box construction resists moisture far better than particleboard, which can swell and break down over years of Central Florida humidity. The cabinet decision alone can move your total by tens of thousands of dollars.
What brings a kitchen cost down
The single biggest way to control cost is to keep the kitchen in its existing footprint. The moment you remove a wall, relocate appliances, or upgrade to larger appliances that need new connections, the project changes character and the price climbs. A basic full kitchen that keeps the same appliances in their existing locations, with simple permitting, new cabinets, drywall, countertops, and a backsplash in basic materials, can be done for $50,000 to $70,000. That is about as basic as a full kitchen gets at our level of work.
You can narrow scope further still and put every dollar where it shows. The Lake Cawood kitchen we did in Windermere is a good example. We completely replaced the island cabinets with premium white oak and gave the island a double waterfall, where the countertop stone cascades down both ends to the floor. The edges throughout were mitered, on the island and the perimeter alike, so the stone reads as a thick, solid block with the veining wrapping seamlessly around each corner.
Everywhere else, we kept what worked. The existing white shaker cabinets stayed, and we replaced the tops and the backsplash and swapped in new pendant lights. The dishwasher was reused, the refrigerator and oven were never touched, and we kept the existing gas cooktop. Nearly all of the budget went to the countertops, the island cabinets, and the pendant lights. That focus brought the project in around $45,000 and turned a beautiful kitchen into a breathtaking one without rebuilding the entire room.
The honest takeaway is this. If your current layout works and you simply want the kitchen to look and function better, you can put your budget into the finishes that matter and get a strong result. If the layout genuinely does not work, the change can be worth every dollar. The mistake is moving things for small reasons and absorbing a large cost you did not plan for.
A realistic breakdown by scope
Here is how kitchen projects tend to sort out in Central Florida. Your actual number depends on the size of your kitchen, the condition of what is behind the walls, and your finish selections.
Basic full kitchen, $50,000 to $70,000. This keeps the same appliances in their existing locations. Simple permitting, new cabinets, drywall, countertops, and a backsplash, all in basic materials with no waterfall edges or upgraded extras. About as basic as a full kitchen gets.
Mid-range full kitchen, $70,000 to $100,000. A step up in materials and detail while still keeping the layout. Better cabinetry, quartz countertops with a mitered or single waterfall edge, updated lighting and fixtures, electrical brought to code, and room for a few new appliances. This is the tier for homeowners who want a clearly elevated kitchen without going fully custom.
Premium kitchen, $100,000 to $150,000. A full remodel done to a premium standard. Quality cabinetry, premium countertops, electrical brought to code, and new fixtures and lighting with a finish level that holds up over time. Stained wood cabinetry, which alone can run $30,000 to $40,000, lives here. The upper end of this range covers larger footprints, layout changes, and expanded islands.
Luxury kitchen, $150,000 to $250,000. Fully custom cabinetry, top-tier materials, and statement features. This is the tier for backlit countertops and Cristallo quartzite, a translucent natural stone that glows from within when lit from behind. At this level the kitchen becomes the architectural centerpiece of the home.
The Central Florida factors most guides skip
A few realities of remodeling in our area affect both cost and timeline, and they are worth knowing before you start.
Permitting is about time, not just fees. Getting a permit is rarely the obstacle here. Where permitting gets expensive is the contractor's time. On a typical kitchen we spend around 40 hours managing the process, which includes meeting with an architect, filing all the paperwork, and meeting with inspectors. A kitchen project usually involves around 10 inspections. Sometimes that means an employee waiting on site for an inspector who arrives on their own schedule. We schedule inspections alongside other work whenever possible to keep that time from being wasted, but the labor behind permitting is real and it belongs in the cost of the job.
Slab construction makes layout changes a bigger job. Most Central Florida homes sit on a concrete slab, and the kitchen plumbing runs through it. Moving a sink, a dishwasher, or an island to a new spot means cutting and jackhammering the slab to reroute the pipes, then patching it back. None of this is a problem for an experienced crew, but it is real labor and real dust, and it is a large part of why a layout change costs what it does.
A remodel is the right time to plumb the kitchen for the future. Most homeowners never think about this, but if the house has not been repiped, a full kitchen remodel is the moment to get ahead of it. We can run new water lines from the water heater up through the attic and down into the kitchen. Then, when the rest of the home is eventually repiped, the plumber ties into lines that are already new, and the finished kitchen never has to be opened up again.
Hidden conditions surface at demolition. Older homes keep their surprises behind the walls and under the cabinets. Once demolition starts we sometimes find dated plumbing, moisture-damaged drywall, or a floor that has settled and needs leveling before new cabinets will sit right. A good contractor plans for the likelihood of a few discoveries rather than pretending a decades-old house will open up clean.
Lead times drive the schedule. Custom cabinets and premium stone are ordered, not pulled off a shelf, and they can take weeks or months to arrive. On a higher-end kitchen the timeline is set as much by when materials land as by how fast a crew works. Ordering early, before demolition begins, is what keeps a project from stalling partway through.
How to get an accurate number for your kitchen
The ranges in this guide are useful for planning, but the only way to know what your specific kitchen will cost is a walkthrough. The variables that matter most are your kitchen's size, the condition of the wiring and what is behind the walls, whether you are keeping the layout, and the finish level you want. A contractor who quotes a precise price over the phone without seeing the space is guessing, and the gap between a guess and reality usually shows up halfway through the project.
When you are ready to plan a kitchen remodel in Central Florida, the most useful first step is a conversation about what you want the kitchen to do, not just how it should look. The function drives the layout, the layout drives the budget, and the budget drives the finishes. Get that order right and the whole project gets easier.