What a Whole Home Remodel Cost in Central Florida
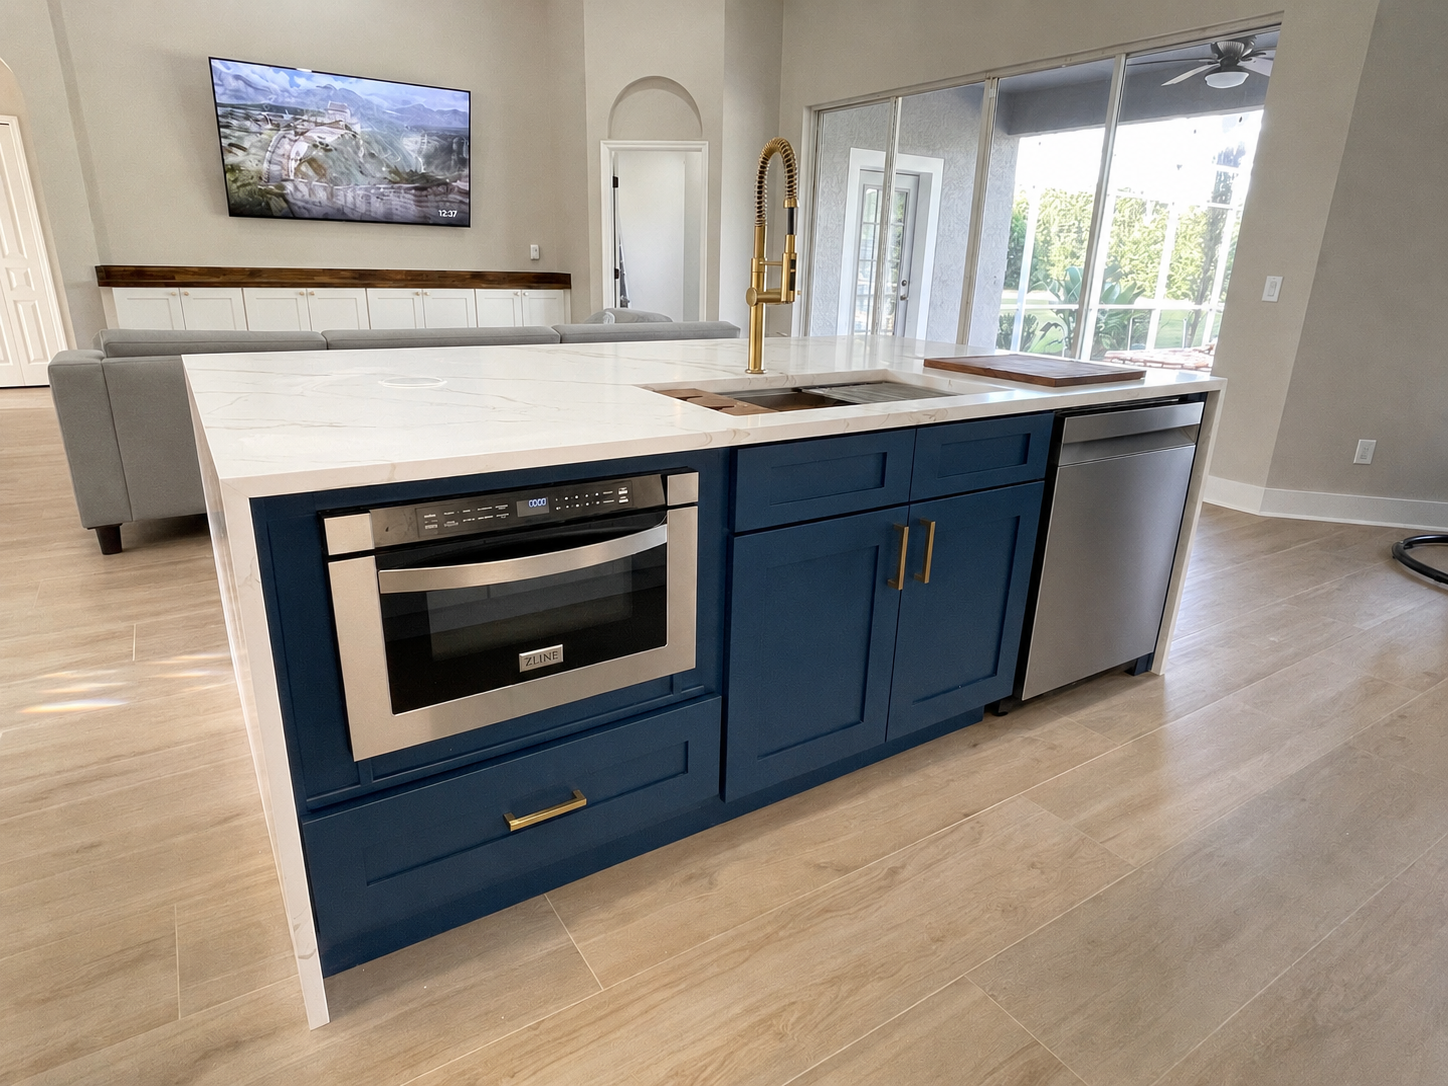
Kitchen and living space from a recent Apopka, Florida remodel, around $245,000.
A whole home remodel in Central Florida typically runs $100 to $170 per square foot. For a 2,000 square foot home, that puts a full remodel somewhere between $200,000 and $340,000, and most comprehensive projects should be budgeted at $240,000 and up. A 1,500 square foot home generally lands between $150,000 and $255,000, and a 2,500 square foot home runs roughly $250,000 to $425,000.
The range is wide because two houses of the same size can need very different work. To make it usable, it helps to split it into two tiers, which we cover below.
If you have already searched this question, you have probably seen much lower numbers, sometimes as low as $15 to $60 per square foot. Those figures describe something different. They cover light cosmetic updates spread thin across a house, with most of the square footage being bedrooms, hallways, and living areas that need little more than paint and flooring. A real whole home remodel is a different scope of work, and the price reflects that. The honest Central Florida range for a comprehensive remodel is $100 to $170 per square foot, which lines up with the mid-range full-remodel figures reported across Florida.
What a whole home remodel actually includes
When we scope a whole home remodel, we assess the entire house, not a room at a time. A typical project covers:
Every bathroom in the home
The kitchen
All flooring throughout the house
All new interior doors and trim
Full interior paint
That combination is what separates a whole home remodel from a series of single-room projects. Doing it as one coordinated job means the finishes carry through the whole house, the flooring runs continuously from room to room, and you live through one timeline instead of several. It also means decisions made in one room affect the others, which is exactly why the per-square-foot number is the most reliable way to budget for it.
Behind the finishes, a whole home remodel almost always involves significant electrical and plumbing work. Older Central Florida homes frequently need a new electrical panel to safely handle modern loads, and a full repipe is common when the original plumbing is near the end of its life or when the kitchen and bathrooms are being reworked anyway. This work runs inside walls and under floors, so it is easy to overlook when you are picturing the finished result, but it is a real part of the cost. It is also a real reason to do the whole house at once, because opening things up a single time for systems work is far more efficient than coming back to it later. A whole home remodel is always a permitted project, the same as any standalone kitchen or bathroom remodel, so permitting and inspections are a built-in part of the cost and the timeline.
The two tiers: $100 to $130 and $130 to $170 per square foot
The single biggest factor that decides which tier you land in is how much of the house has to be demolished and rebuilt, not just refinished.
The lower tier, roughly $100 to $130 per square foot, is what we hit when the house cooperates. Flooring is the clearest example. Many older Central Florida homes have a terrazzo floor, and you would never tear one out. You go over it. Going over sound terrazzo with LVP is straightforward, so the only floor demolition is the baseboard, and that keeps the flooring on the low end. Projects also land in this tier when the existing layout stays put, ceilings are standard height, finishes are solid mid-range, and cabinetry is limited to the kitchen and bathrooms.
The upper tier, roughly $130 to $170 per square foot, is where most comprehensive remodels actually land. The cost climbs when:
Hard flooring has to be dealt with. Demoing existing tile is labor-heavy, and in homes built before the 1980s the old tile and adhesive can contain asbestos, which turns removal into a permitted abatement job. Tiling over a terrazzo floor is no shortcut either, because prepping the polished surface so tile will bond is about as much work as demoing tile.
The layout changes. Moving or removing walls means relocating plumbing and electrical, and taking out a load-bearing wall brings in beams and engineering.
Ceilings are tall or vaulted. More wall and ceiling surface means more drywall, more paint, more involved lighting, and access equipment to reach it all.
The project adds cabinetry beyond the kitchen and baths. Laundry room cabinetry, built-in entertainment centers, mudroom storage, and feature walls are custom built and installed, not pulled off a shelf.
Finishes step up. Higher-end tile, countertops, fixtures, and flooring move the whole number.
One honest planning note. Even a basic full remodel of a 2,000 square foot home realistically starts around $240,000 once the entire core scope is in. The $100 per square foot figure is real, but it happens under the most favorable conditions, not as a default. If you are budgeting, plan toward the middle of the range and treat the low end as the exception.
How to tell which tier your home falls in
These numbers cover a wide range of houses, and the easiest way to place your own home in the range is to look at what homes cost per square foot to buy in your area. Across Central Florida in 2026, that runs from roughly $200 per square foot in many suburban neighborhoods up to $450 or $500 per square foot in premium areas like Winter Park, Windermere, and lakefront communities.
As a rough guide, a home around $200 per square foot tends to fall in the lower remodel tier, and a home around $500 per square foot tends to fall in the upper tier. This is not because we charge more to work on a more expensive house. The cost tracks the work, not the price tag on the home. Two things drive it.
First, finishes. Higher-end homes call for higher-end finishes, and more of them: more tile, more cabinetry, more detailed trim, better fixtures and countertops. Each of those choices adds cost, and they stack up across an entire house.
Second, the architecture itself. Premium homes often have features that change the labor involved, and ceiling height is the clearest example. Painting a home with standard ceilings is straightforward. Painting a home with 23 foot ceilings is a completely different animal, calling for scaffolding, specialized equipment, and far more time and material to cover the added wall and ceiling surface. Larger windows, elaborate trim, and more complex layouts work the same way.
So the price per square foot you paid for your home is a reasonable first clue to where your remodel will land in the range.
The flooring chain reaction most homeowners do not budget for
Flooring is where a lot of whole home budgets get surprised, because new flooring almost never stops at the flooring.
Start with the flooring itself. The cost has three parts, and breaking them out shows why the same size house can land at very different numbers:
Demoing existing tile: $6 to $10 per square foot. This is the labor-heavy line, and it is the one that disappears when a floor can be covered instead. Terrazzo is the case in point. You go over it rather than tear it out, and with LVP that drops this line entirely.
Materials: around $5 to $6 per square foot for quality LVP or porcelain tile. Solid wood runs higher, up to $20 per square foot or more, partly because glue-down wood needs an adhesive that costs around $200 per bucket.
Installation: about $7 per square foot for LVP. Tile runs $10 to $20 per square foot depending on size, material, and pattern, which is why tiled wet areas cost more per foot than the LVP running through the rest of the house.
Put together, replacing flooring with LVP throughout runs roughly $18 to $23 per square foot when the old floor has to come out. Cover a sound floor instead and the removal line drops, bringing LVP flooring closer to $13 per square foot. That single decision, remove or cover, is a real part of what separates the lower cost tier from the upper one.
New flooring throughout the house then triggers new baseboards throughout the house. Old baseboard rarely comes off clean when flooring is replaced, styles change over the years, and matching new floor to old, often paint-caked baseboard looks unfinished. Replacing the baseboard while the floors are open is the right call, and it needs to be in the budget from the start.
Then there are the doors. This catches people most often when they move from tile to luxury vinyl plank (LVP). Tile sits higher than LVP, so when the old tile comes out and thinner LVP goes in, the floor height drops. The door jambs and casing were originally cut to sit on top of the old tile. With a lower floor, that trim now floats above the new floor with a visible gap underneath, and it looks exactly as unfinished as it sounds. At that point you are either recutting and patching trim or replacing the doors outright.
In most whole home projects, full door replacement makes the most sense, and the reason is timing. If the whole interior is already being painted, the labor to remove, prep, and finish doors is already in motion. Adding new doors and trim to that pass is far more efficient than coming back to do it later, and it leaves you with clean, consistent doors throughout the house instead of original doors next to new floors and fresh paint. This is why doors and trim are part of our standard whole home scope rather than an upsell.
Where the kitchen and bathrooms fit
The kitchen and the bathrooms are the most expensive spaces in the house per square foot. They pack in plumbing, electrical, cabinetry, tile, and fixtures in a way the rest of the home does not, so they make up a large share of any whole home budget, and how you finish them is a big part of where you land in the range.
This post focuses on the whole home picture and the costs that run across the entire house, so we did not break those two rooms down here. We covered them separately. If you want to understand what drives the cost of a kitchen or a bathroom specifically, read our kitchen remodel cost guide and our bathroom remodel cost guide.
A real Central Florida example
We completed a remodel in Apopka that came close to a full whole home. The house is 2,600 square feet, and we redid the kitchen, one of its three bathrooms, all of the flooring, and the trim, and added some custom features. In today's dollars, a remodel like this runs around $245,000.
That lands below the per-square-foot range above, and the reason is scope, not size. We left two of the three bathrooms untouched, and bathrooms are some of the most expensive square footage in any house. Taking two of them off the table pulled the cost below what a full whole home, with every bath done, would run. It is a clean example of how scope drives the number more than square footage does.
You can see the kitchen, the bathroom we remodeled, the laundry room, the living space, and the trim work in our Apopka whole home remodel gallery.
One corner worth watching for
If you are comparing quotes, here is a question worth asking: will the contractor lay new flooring over your old floor? The answer should almost always be no. A new floor installed over an old one cannot be guaranteed, and when it fails it takes the trim, the cabinets, and the fresh paint with it. The only place going over an existing floor makes sense is LVP over sound terrazzo.
A contractor who agrees to cut that corner will usually cut others. The work looks fine at the reveal and starts coming apart a few years later. That is worth paying attention to when you compare bids.
Whole Home Remodel FAQ
How long does a whole home remodel take? The interior build runs about four months, roughly sixteen weeks from demo to the final walkthrough. Counting the design, permitting, and material orders that come first, the full calendar runs about six months once you have hired your contractor. Our whole home remodel timeline breaks down what happens each week.
Will a whole home remodel add value to my home? Usually yes over time, but not dollar for dollar the day you list. A whole home is a large share of what the house is worth, so it is a lifestyle investment first and a financial one second. You generally get your money back eventually, rarely immediately, and the key is not pushing the home past what your neighborhood will support. Our post on whether to remodel or move walks through that math.
Can you live in your home during a whole home remodel? Usually not. Almost every whole home remodel is done with the house empty, either the owners move out for the job or the work happens before they move in. With the kitchen and every bathroom torn up at the same time, the house is not set up to live in during the build, which is part of why it moves as fast as it does.
Planning your own whole home remodel
The most useful thing you can do before you start is decide on scope honestly. A whole home remodel at $100 to $170 per square foot assumes you are doing the whole home: every bath, the kitchen, all the flooring, all the doors and trim, and full paint, with demo, layout changes, tall ceilings, and added cabinetry pushing toward the higher end. If your project is smaller than that, your per-square-foot number will be different, and you should be wary of any contractor who quotes a whole home price without walking your actual house first.
Collins Kitchen and Bath is a veteran owned, Florida state certified remodeling contractor (CBC1268306) serving Central Florida since 2016. We focus on single family homes, and we are happy to walk your house, talk through scope, and give you a real number based on what you actually want to do.
If you are thinking through a whole home remodel in Apopka, Orlando, Windermere, Winter Garden, or anywhere in Central Florida, reach out and we will help you build a plan that fits.